Bradford-on-Avon home
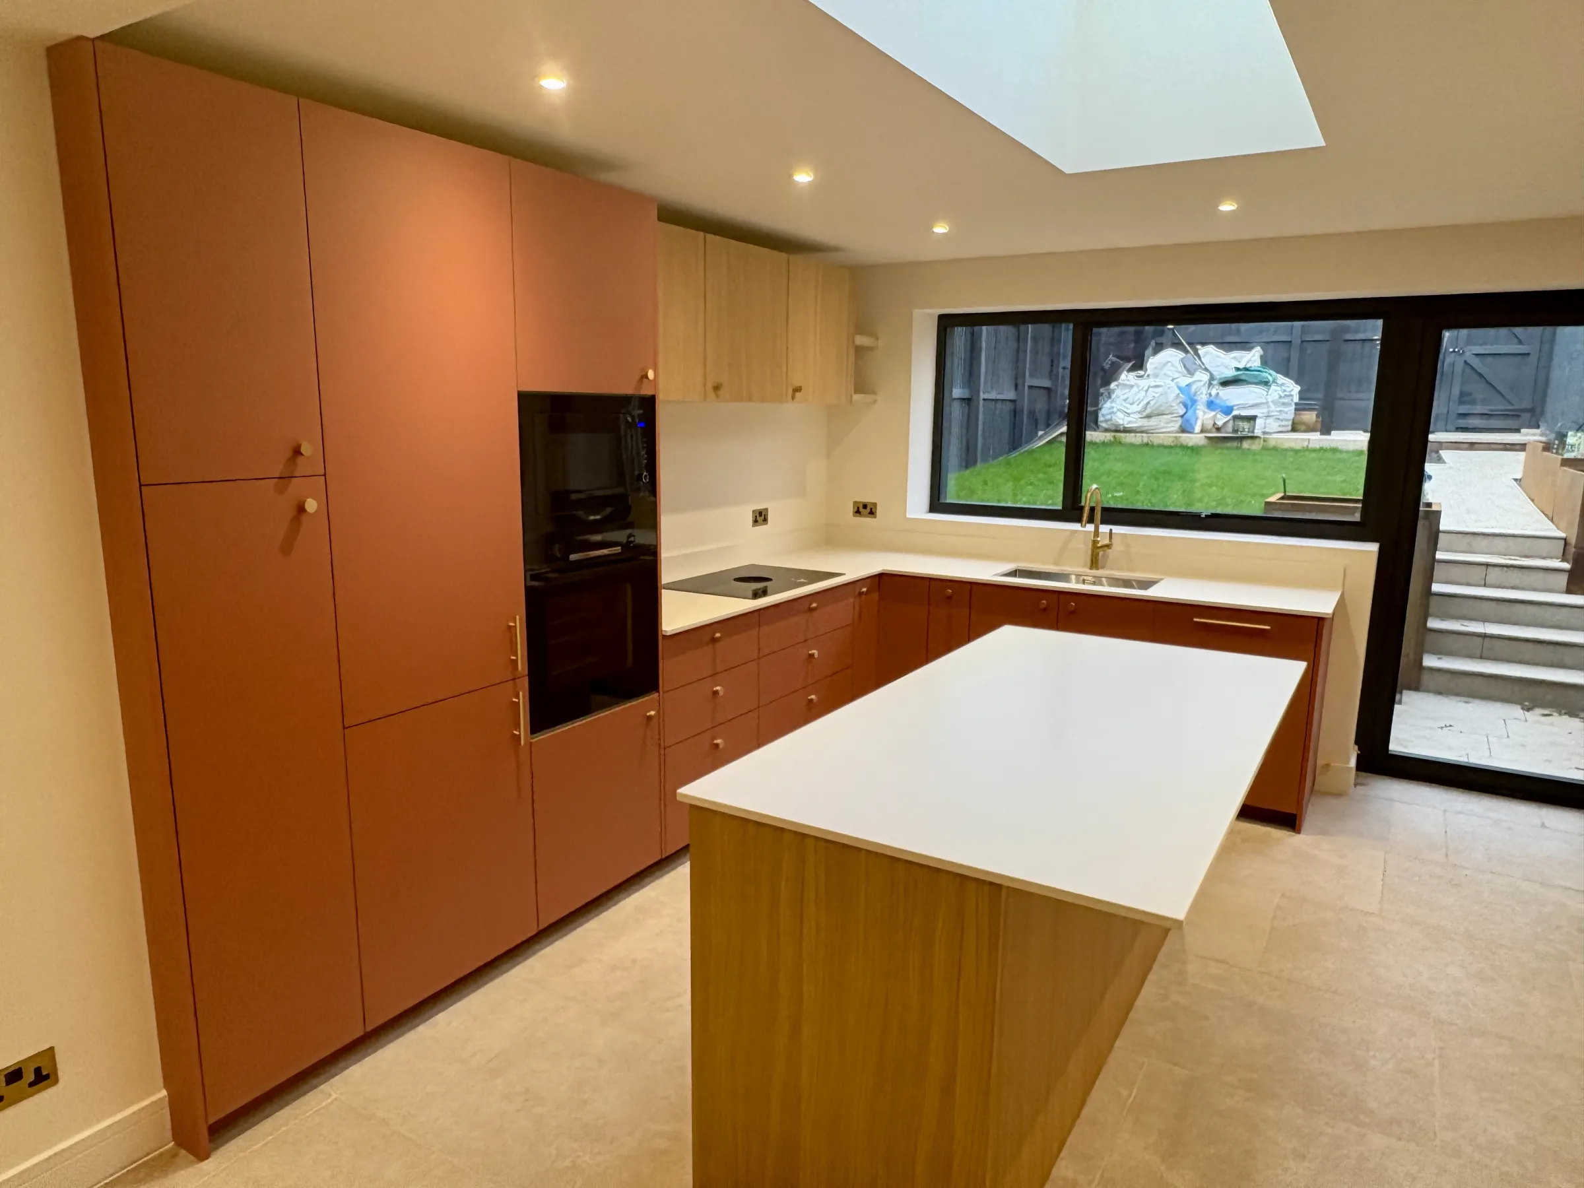
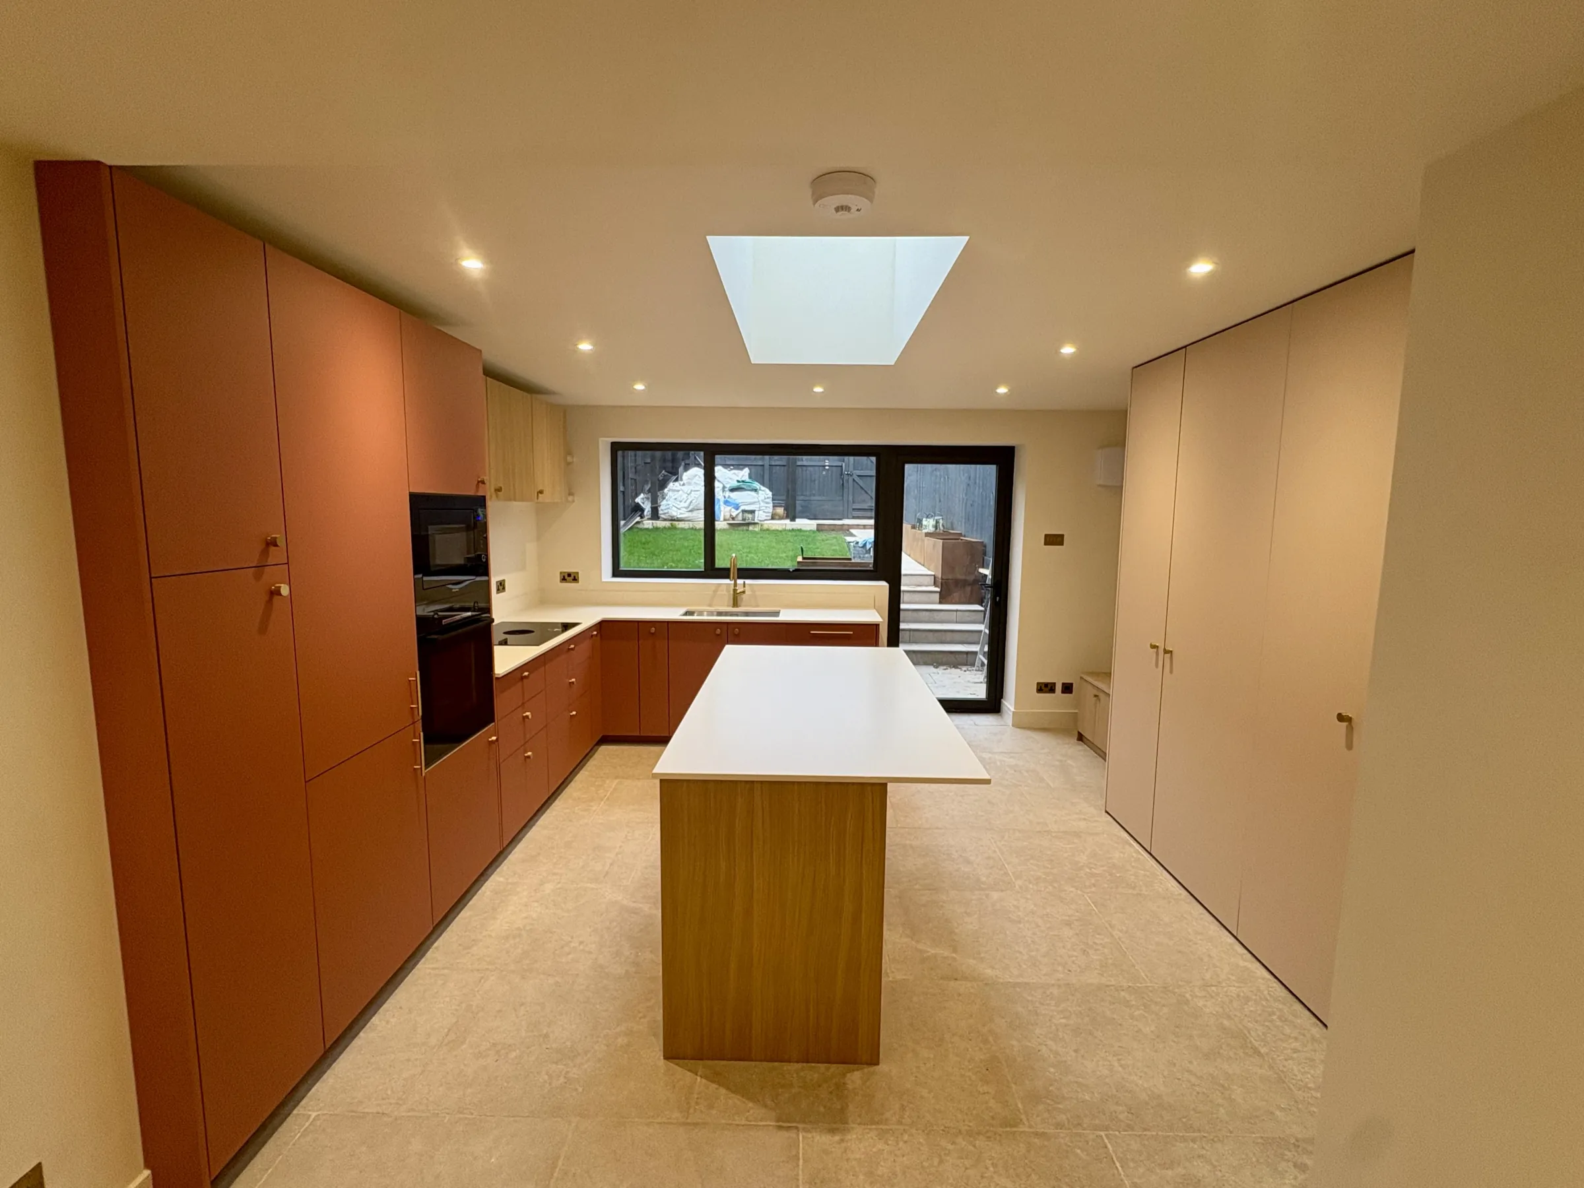
A rear extension and internal renovation creating a generous open-plan kitchen and dining space with a direct connection to the garden.
- Architect
Mark Ellerby Architects
- The brief
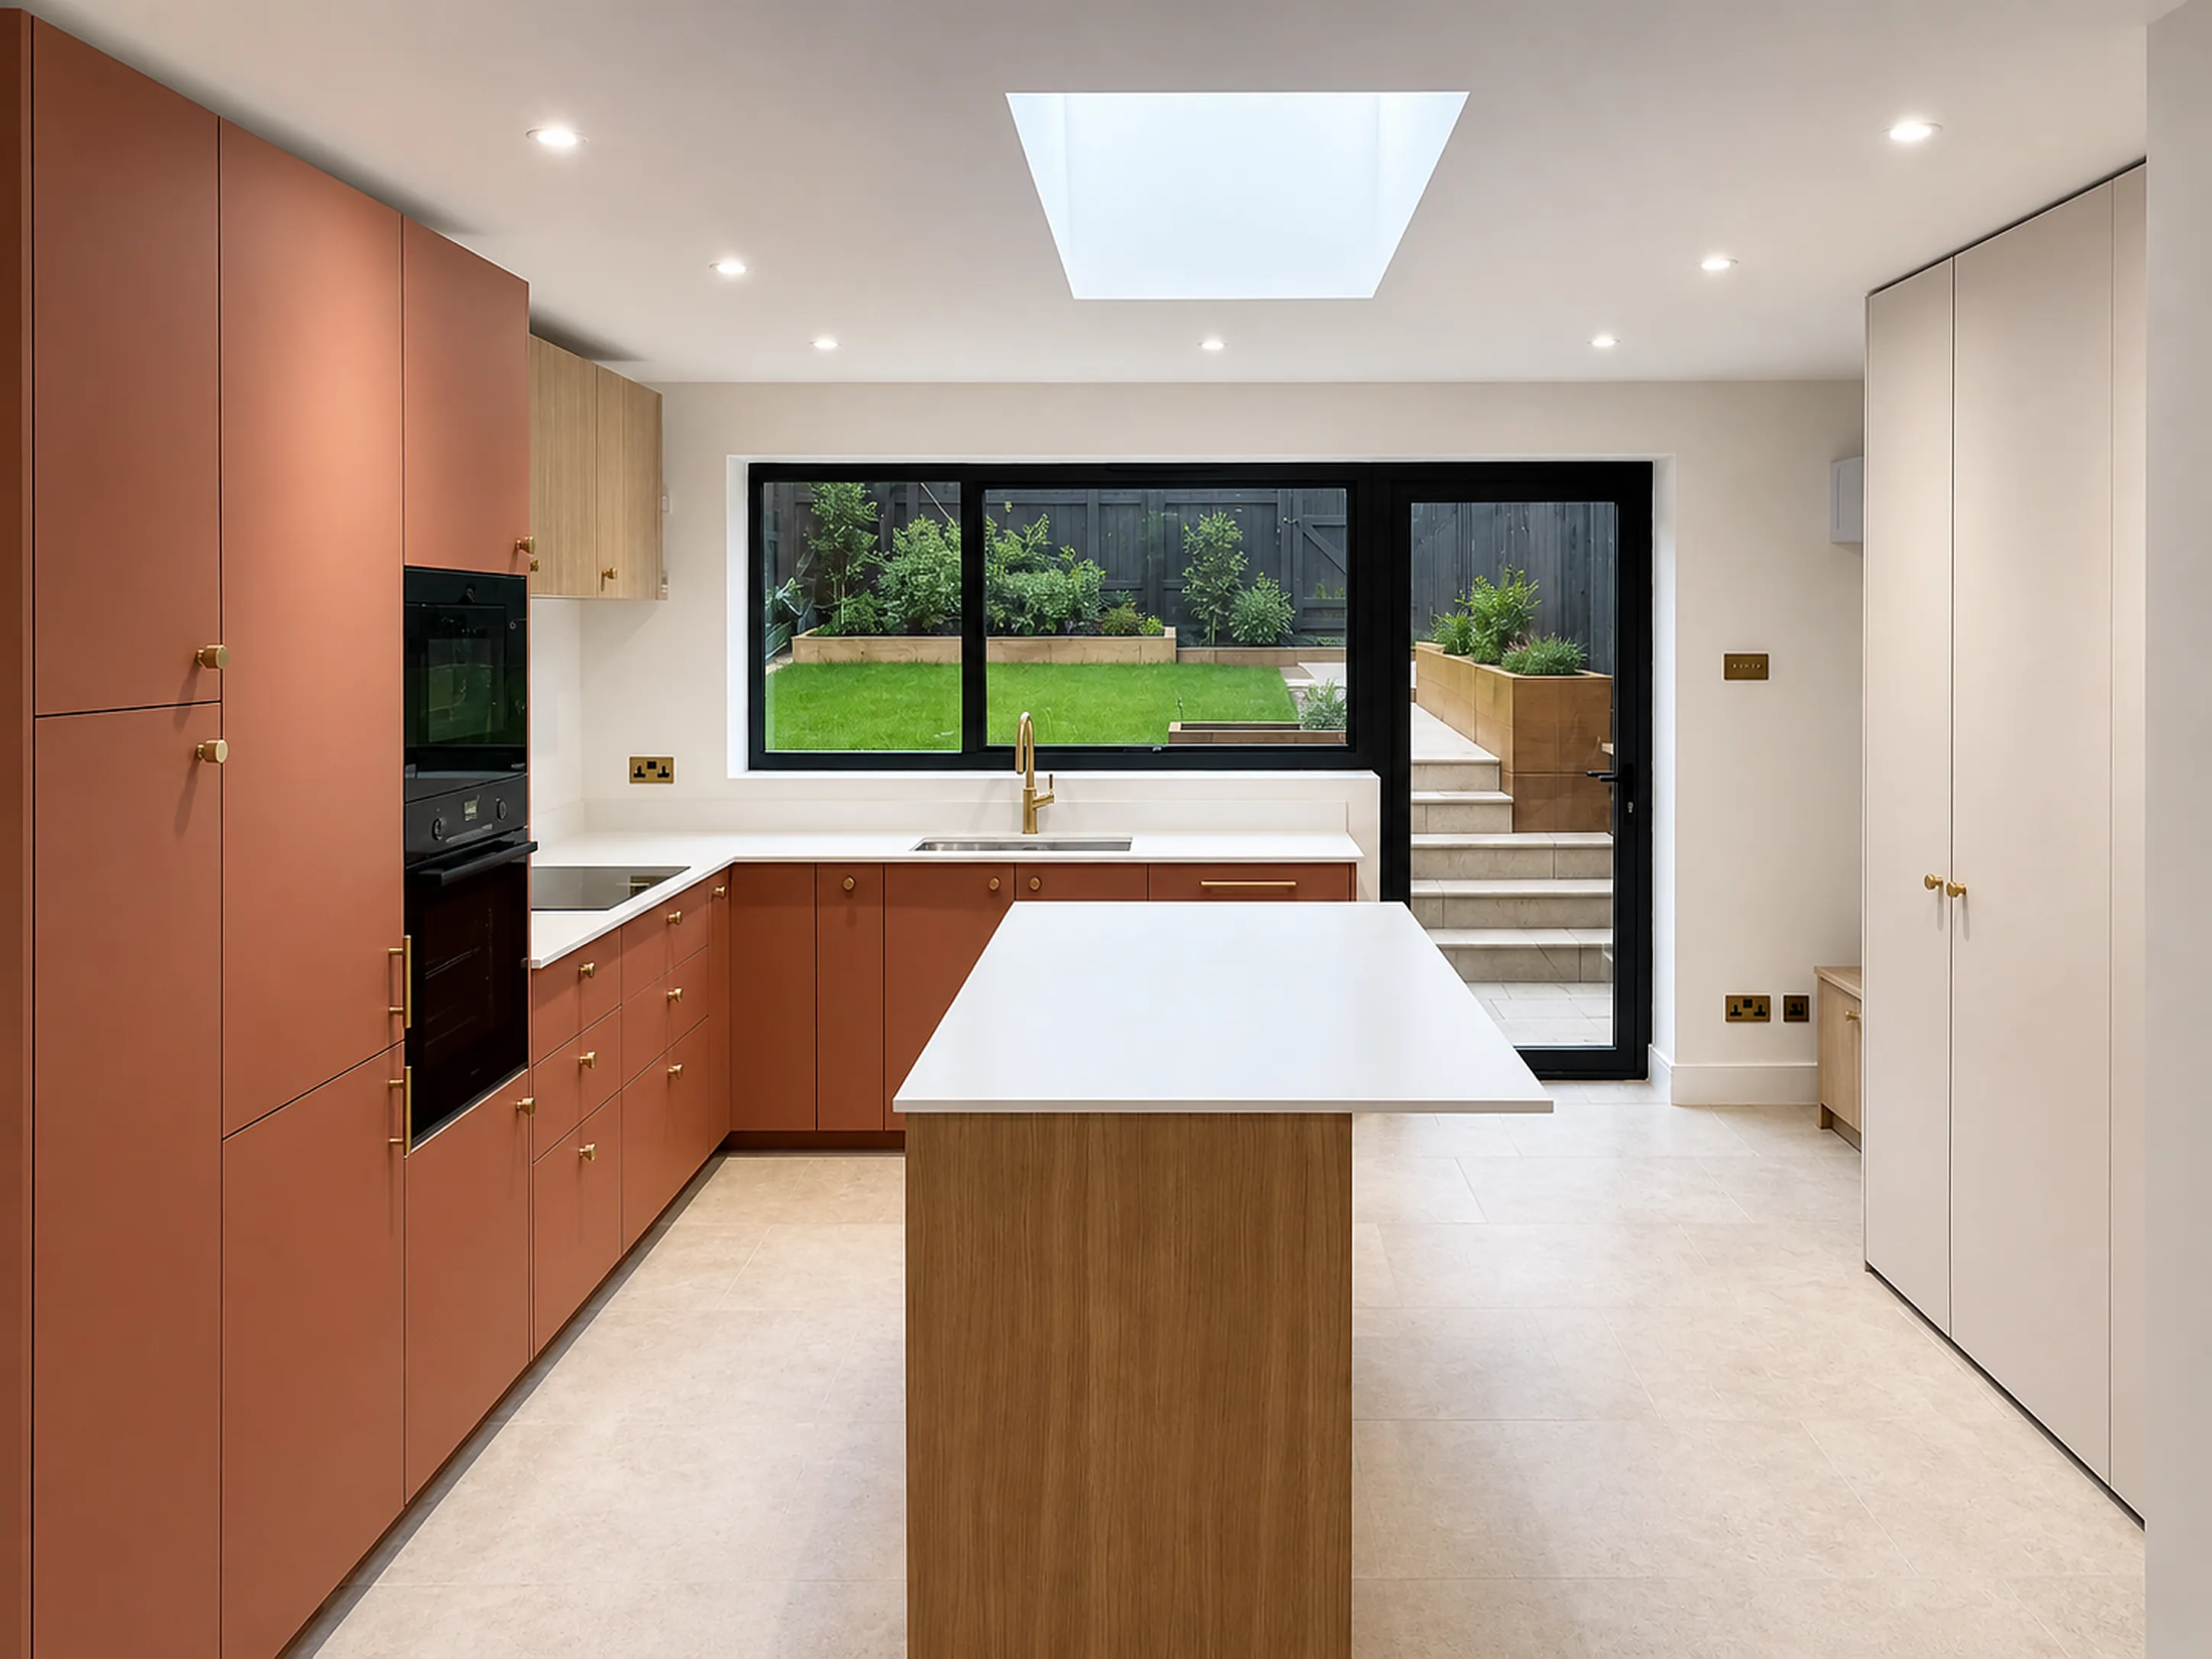
The owners wanted to open up the back of the house into a single, light-filled kitchen and dining room, with a better link to the garden and a few supporting spaces reworked at the same time.
- The work
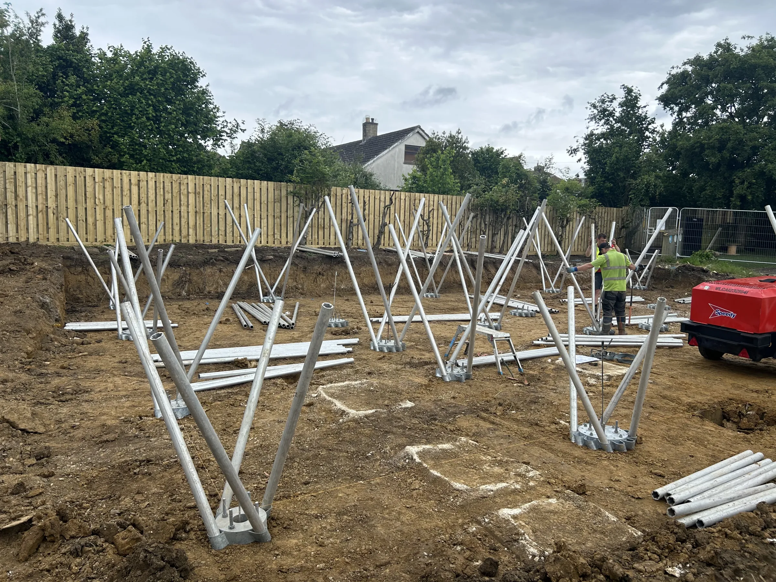
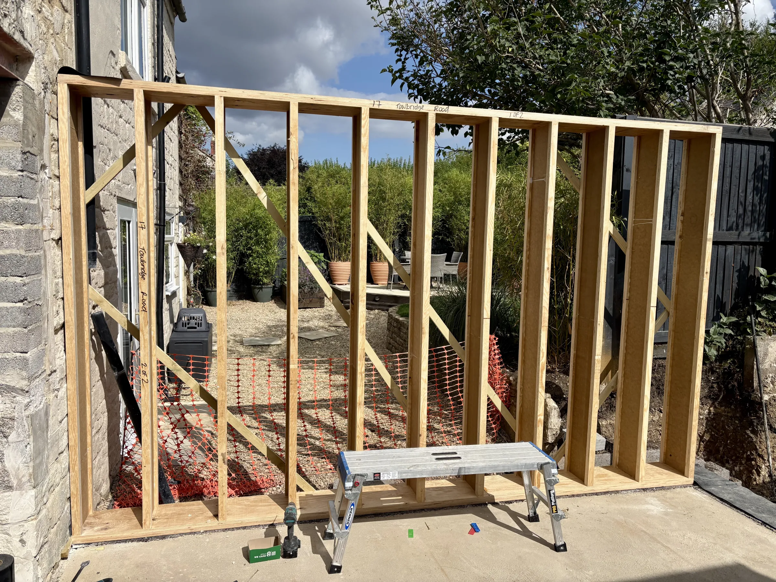
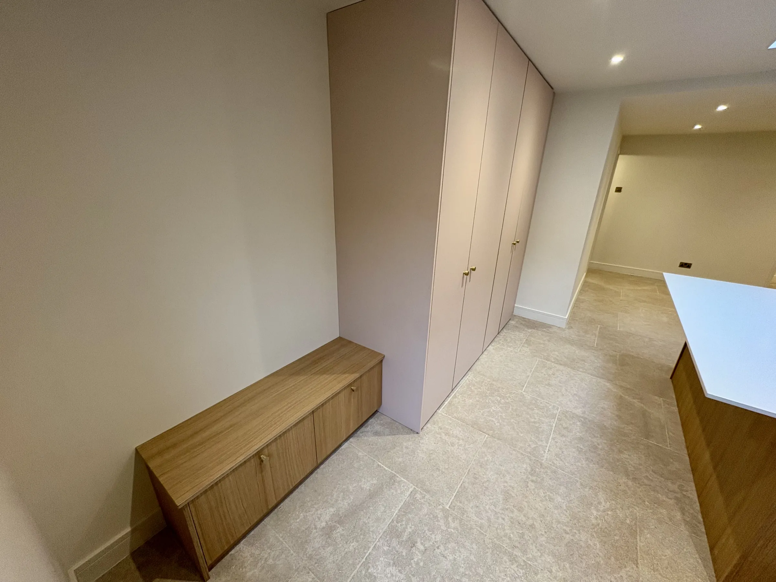
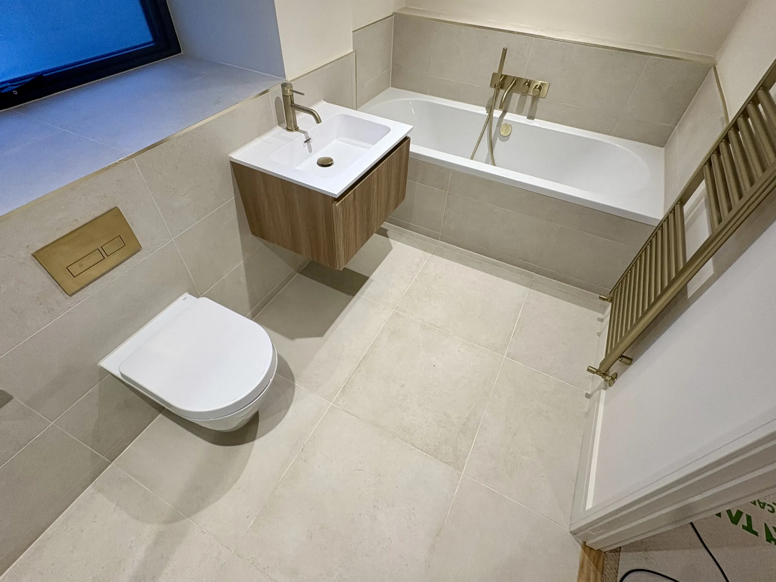
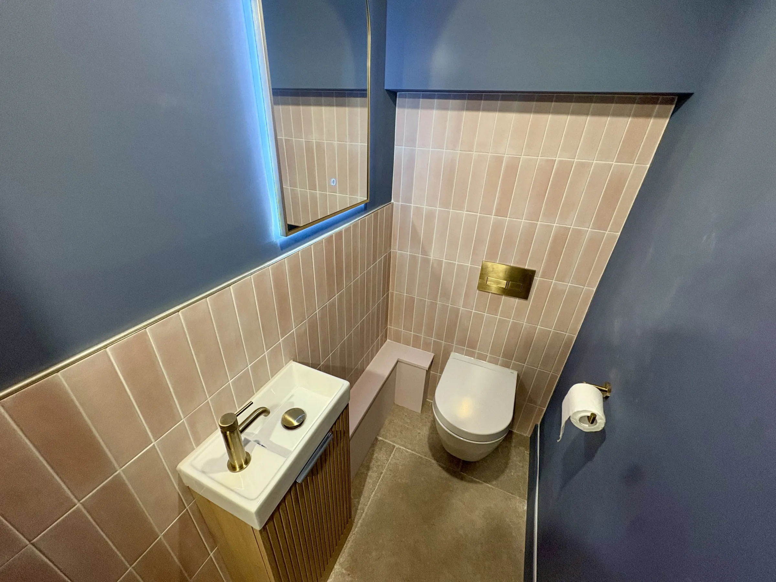
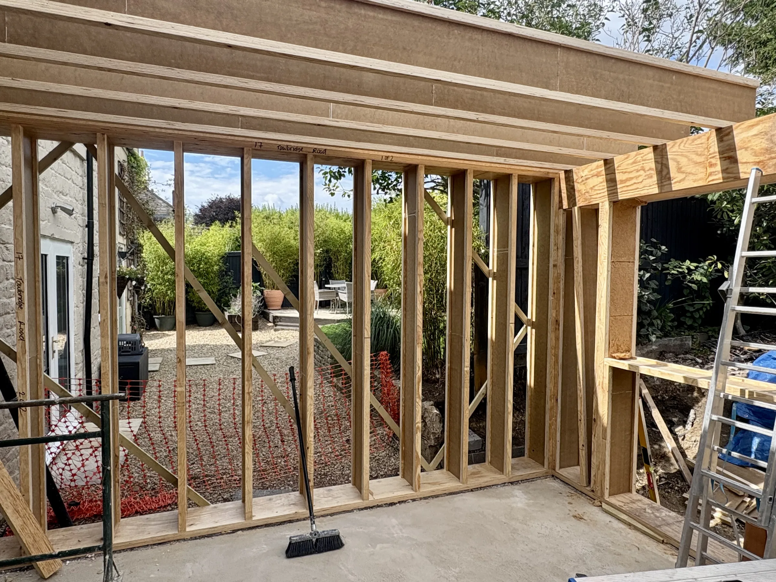
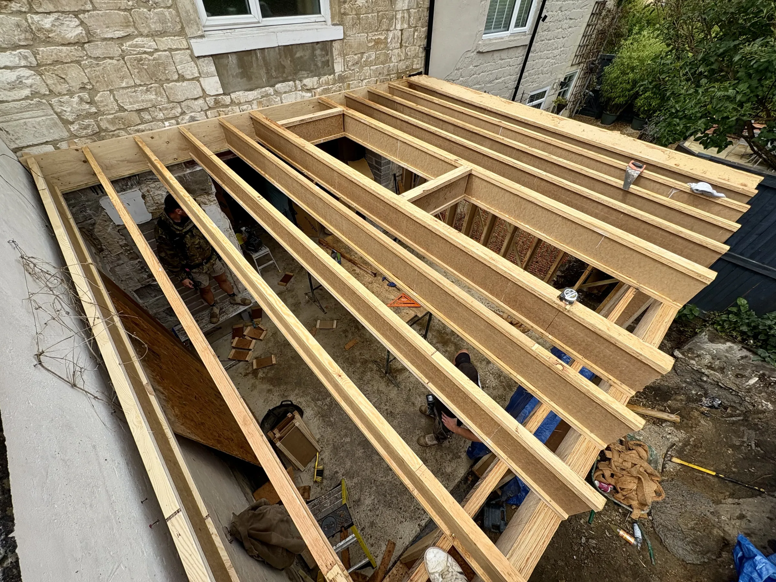
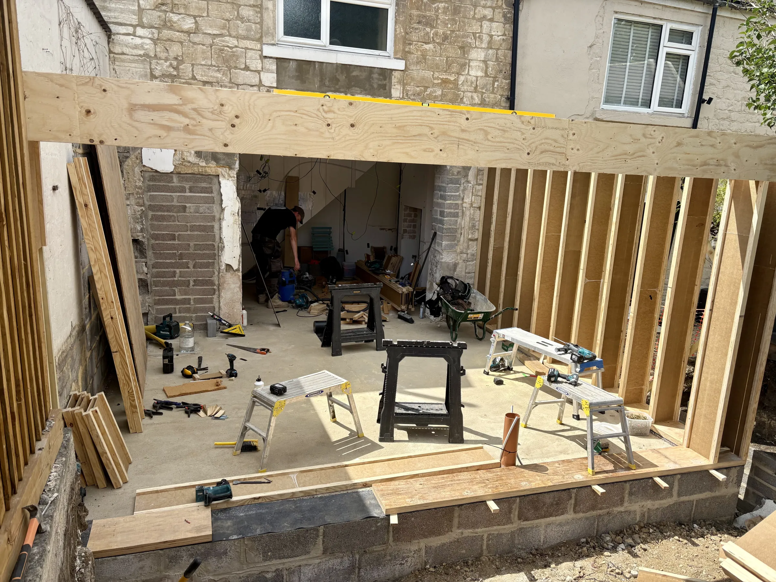
A timber-frame rear extension, structural openings between the existing house and the new space, a new kitchen with island and full-height units, large sliding doors to the garden, and associated joinery, decoration, and finishes throughout the affected rooms.
- The approach
We worked to a clear, phased programme — getting the structure and weather-tightness right first, then moving through first and second fix to finishes — keeping the owners informed at each stage.
- The result
A warm, open-plan kitchen and dining space that has become the heart of the home, with a proper connection to the garden and a finish that feels considered throughout.
Inside the build.
Tell us about it. We'd be glad to talk.
Whether you already have drawings or are still working things out, we're happy to have an initial conversation.