Advanced timber frame, built with natural materials.
We specialise in high-performance timber frame construction using natural wood-fibre insulation and engineered timber products — creating energy-efficient homes built for long-term durability.
Buildings should work with nature, not against it.
For centuries, buildings were constructed using natural materials such as timber, lime, stone and clay. These materials allowed structures to breathe, manage moisture naturally and age gracefully over time. Modern construction has increasingly relied on synthetic, petrochemical-based products that often prioritise speed and convenience over long-term performance.
We believe there is a better way.
By combining modern engineering with natural, renewable materials, we create buildings that deliver outstanding energy performance while providing comfortable spaces and a significantly lower environmental impact.
Why choose natural timber & wood-fibre?
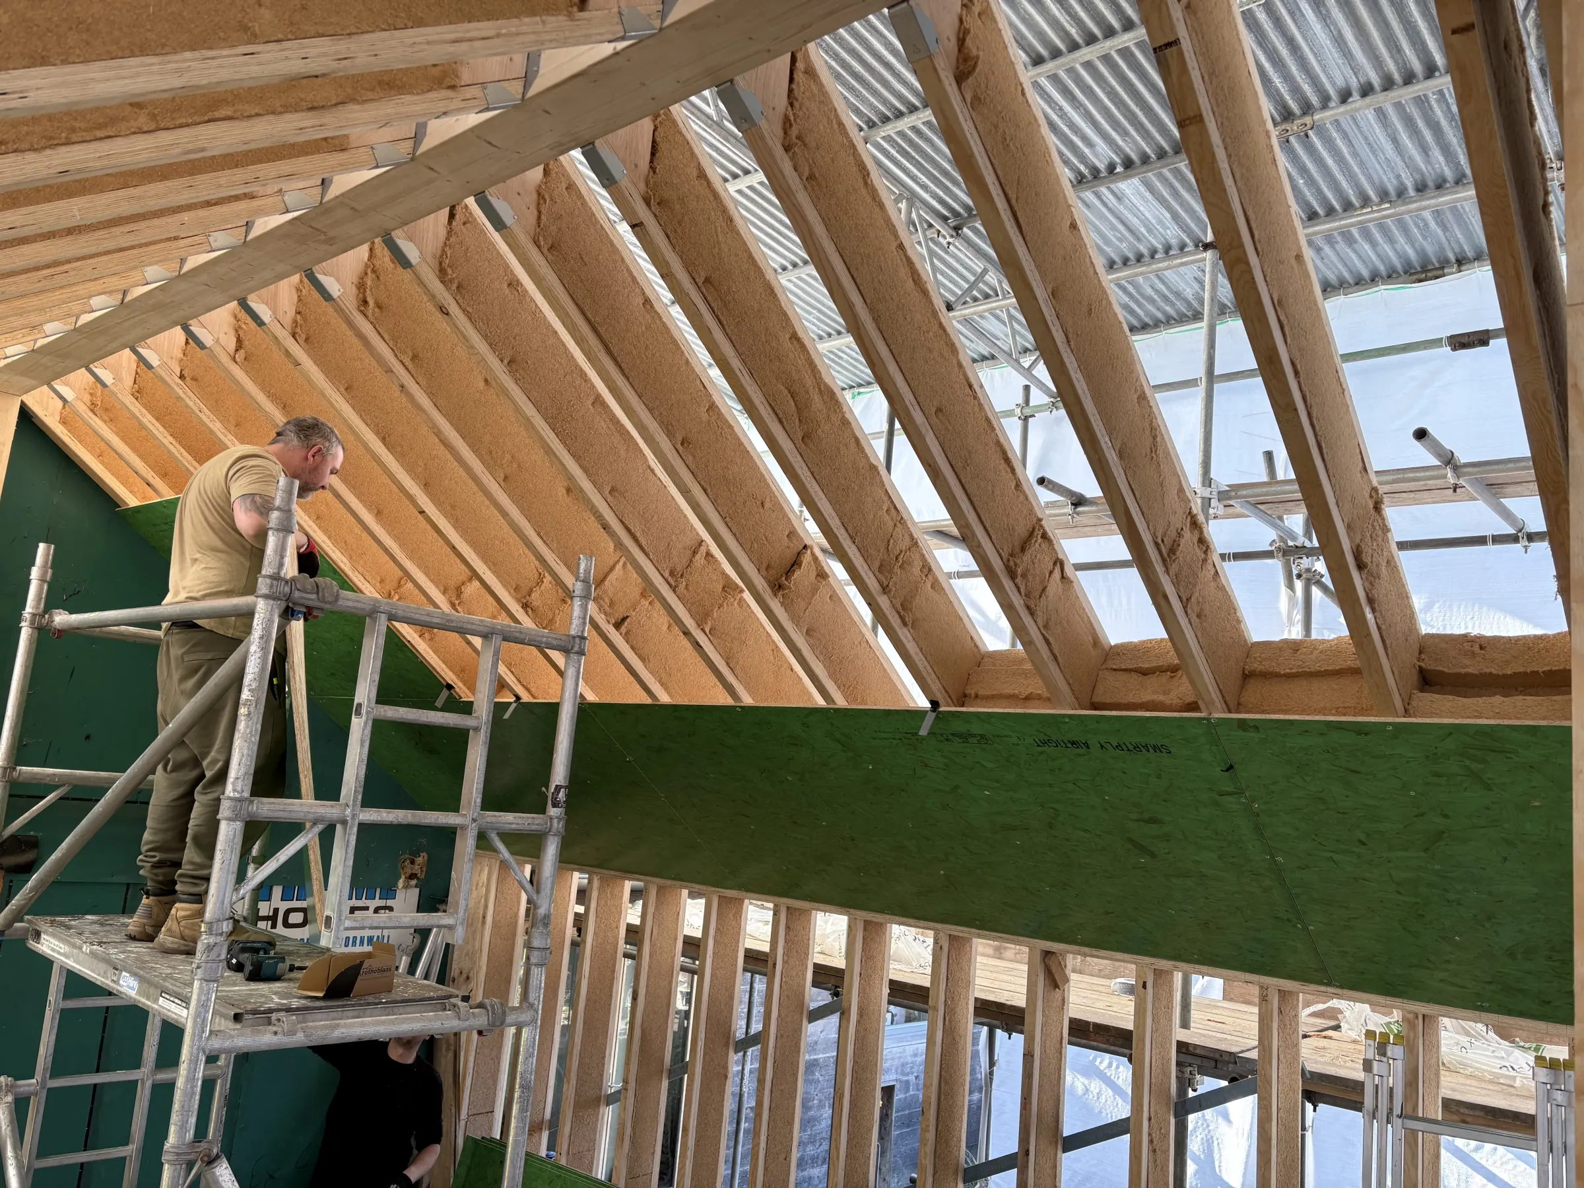
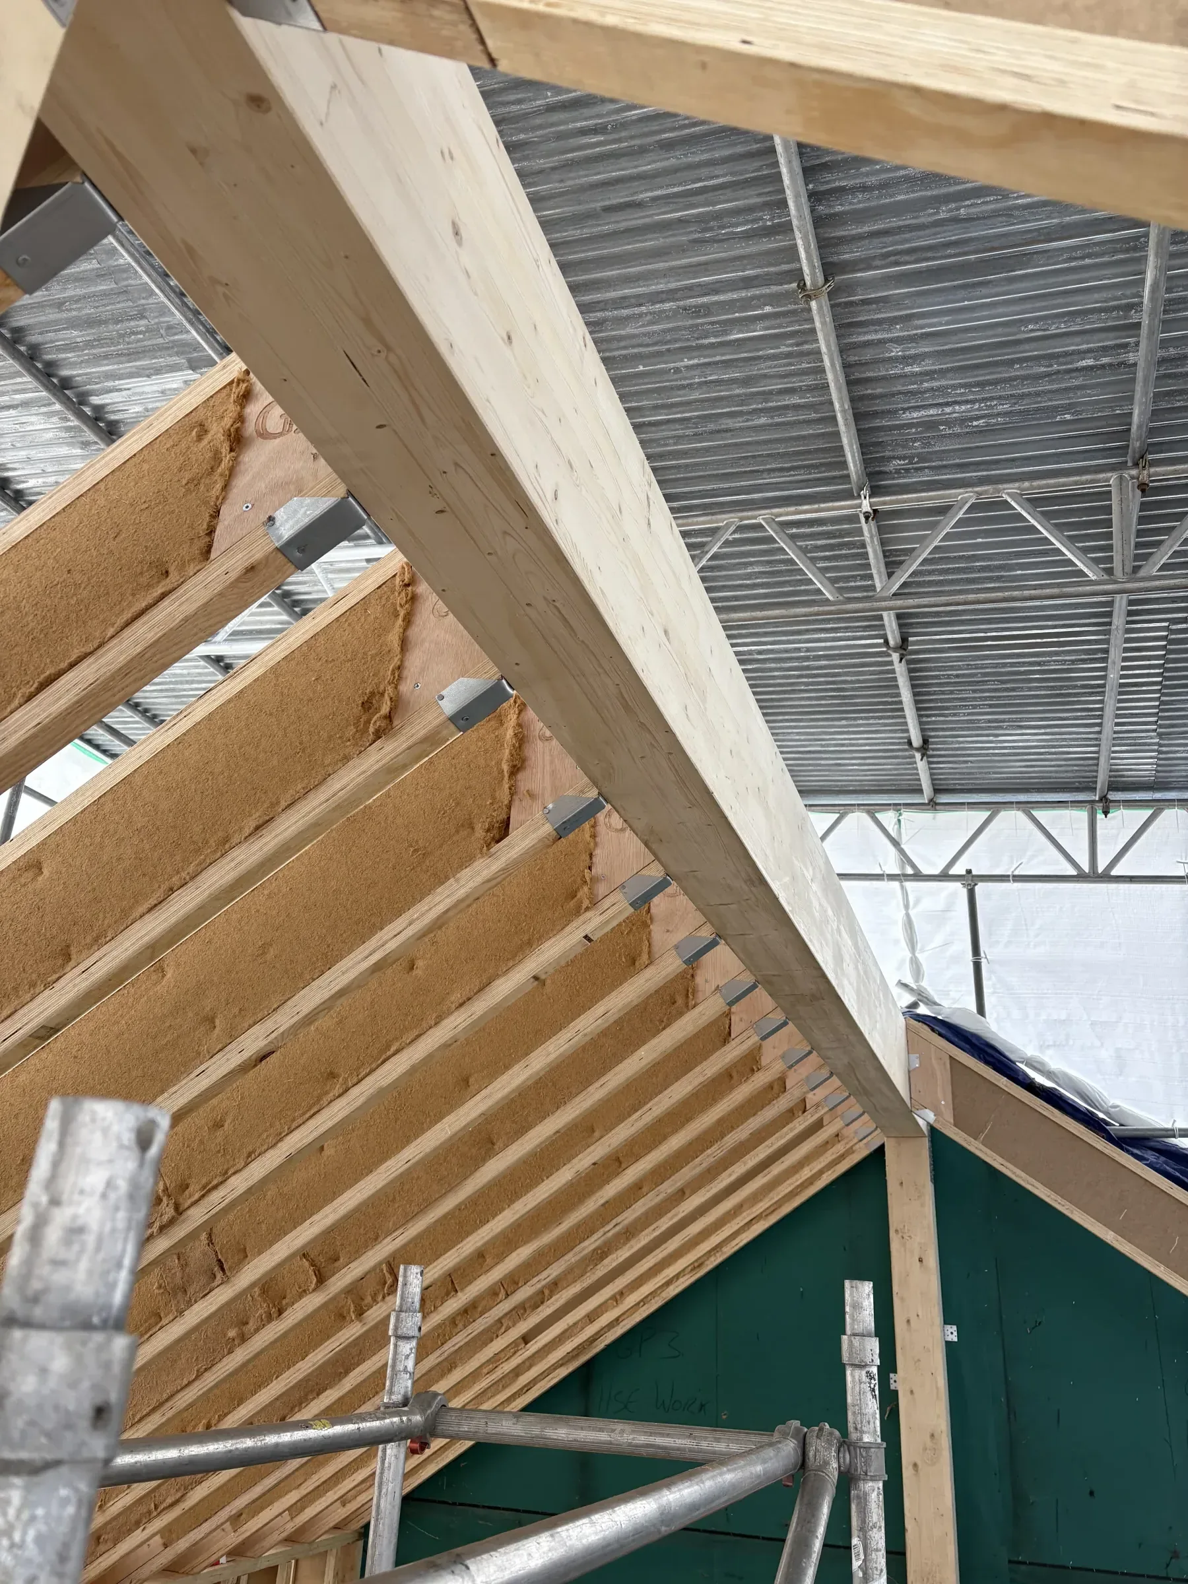
Modern timber frame construction has evolved far beyond conventional methods. Precision-manufactured timber structures combined with natural wood-fibre insulation create a highly efficient building envelope that performs exceptionally well throughout the year. The systems we use — including market-leading wood-fibre solutions such as STEICO — are designed around a breathable, durable and energy-efficient building fabric.
01
A healthier indoor environment
Natural timber and wood-fibre systems reduce reliance on synthetic materials and support healthier indoor air, with fewer concerns around volatile organic compounds (VOCs), plastics and unnecessary chemical additives. The result is a comfortable, natural indoor climate that feels balanced and pleasant to live in.
02
Breathable, moisture-managing construction
Buildings need to control both heat and moisture. Rather than relying solely on impermeable plastic barriers, vapour-open construction allows moisture to move safely through the building fabric. This reduces the risk of trapped condensation and mould, protecting the structure from long-term moisture-related issues.
03
Airtight yet breathable
Airtight construction prevents unwanted air leakage, reducing heat loss in winter and keeping excessive heat out in summer. Breathability lets water vapour move through the fabric so moisture is managed naturally. When properly designed, a building can be both highly airtight and fully breathable.
04
Outstanding energy efficiency
High levels of insulation combined with carefully detailed airtightness significantly reduce energy demand, helping to lower heating and cooling costs while improving comfort throughout the year.
05
Better summer performance & future-proofing
As summers become warmer and extreme weather more common, preventing overheating matters as much as retaining heat. Wood-fibre insulation offers excellent thermal mass and phase-shift performance, slowing heat transfer through the fabric to keep homes cooler and temperatures more stable year-round.
06
Sustainable, low-carbon construction
Timber and wood-fibre products are renewable materials with substantially lower embodied carbon than many conventional materials. Combined with reduced energy demand over the building's lifetime, they offer a practical route towards lower-carbon construction without compromising performance or longevity.
07
Faster construction, less waste
Factory-manufactured timber frame systems allow a high degree of precision and quality control before components reach site. This typically means faster erection times, reduced site waste and fewer deliveries — resulting in a more streamlined programme with minimised disruption.
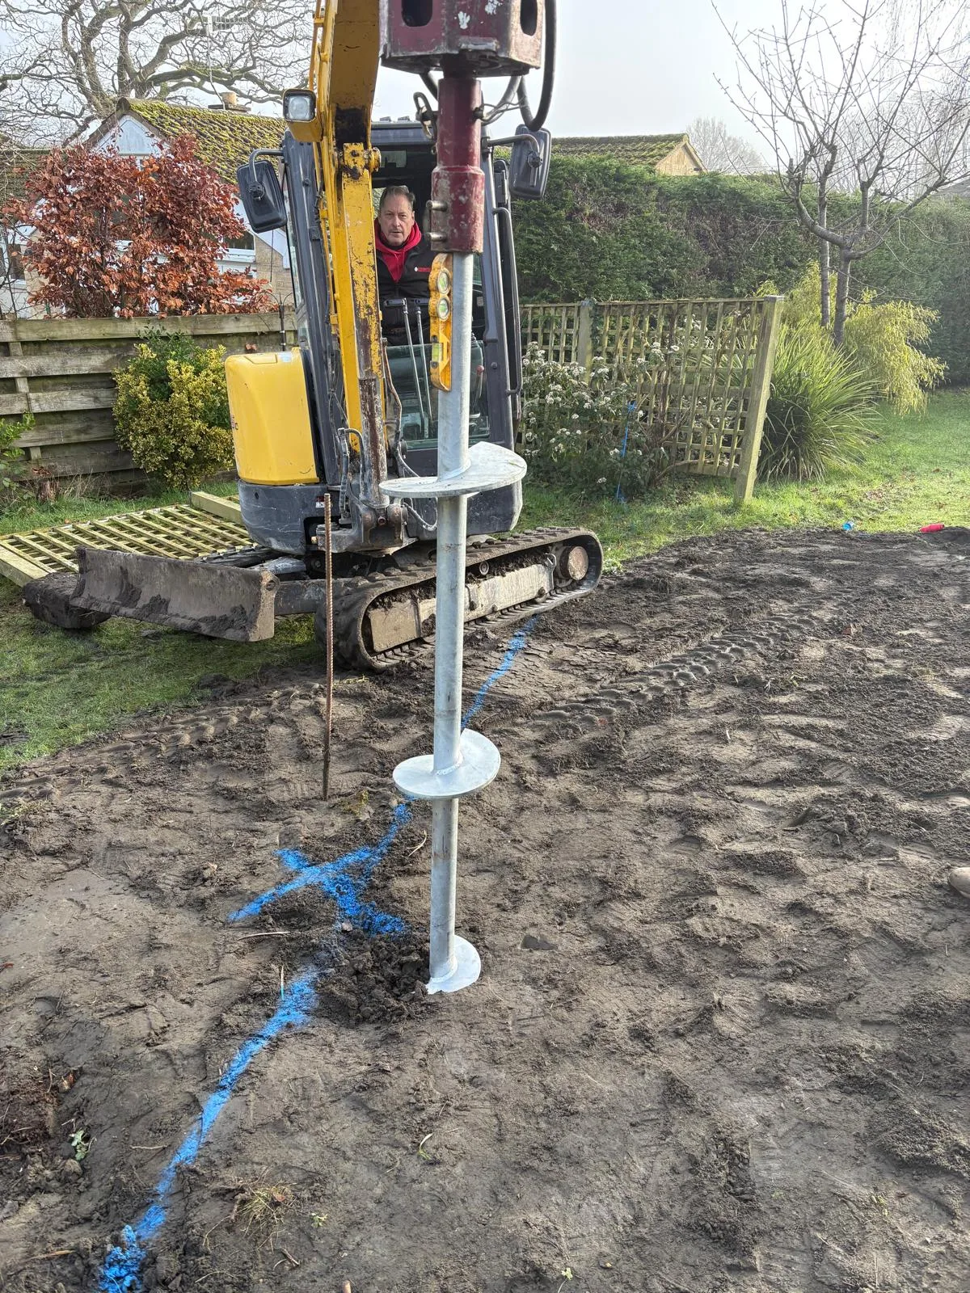
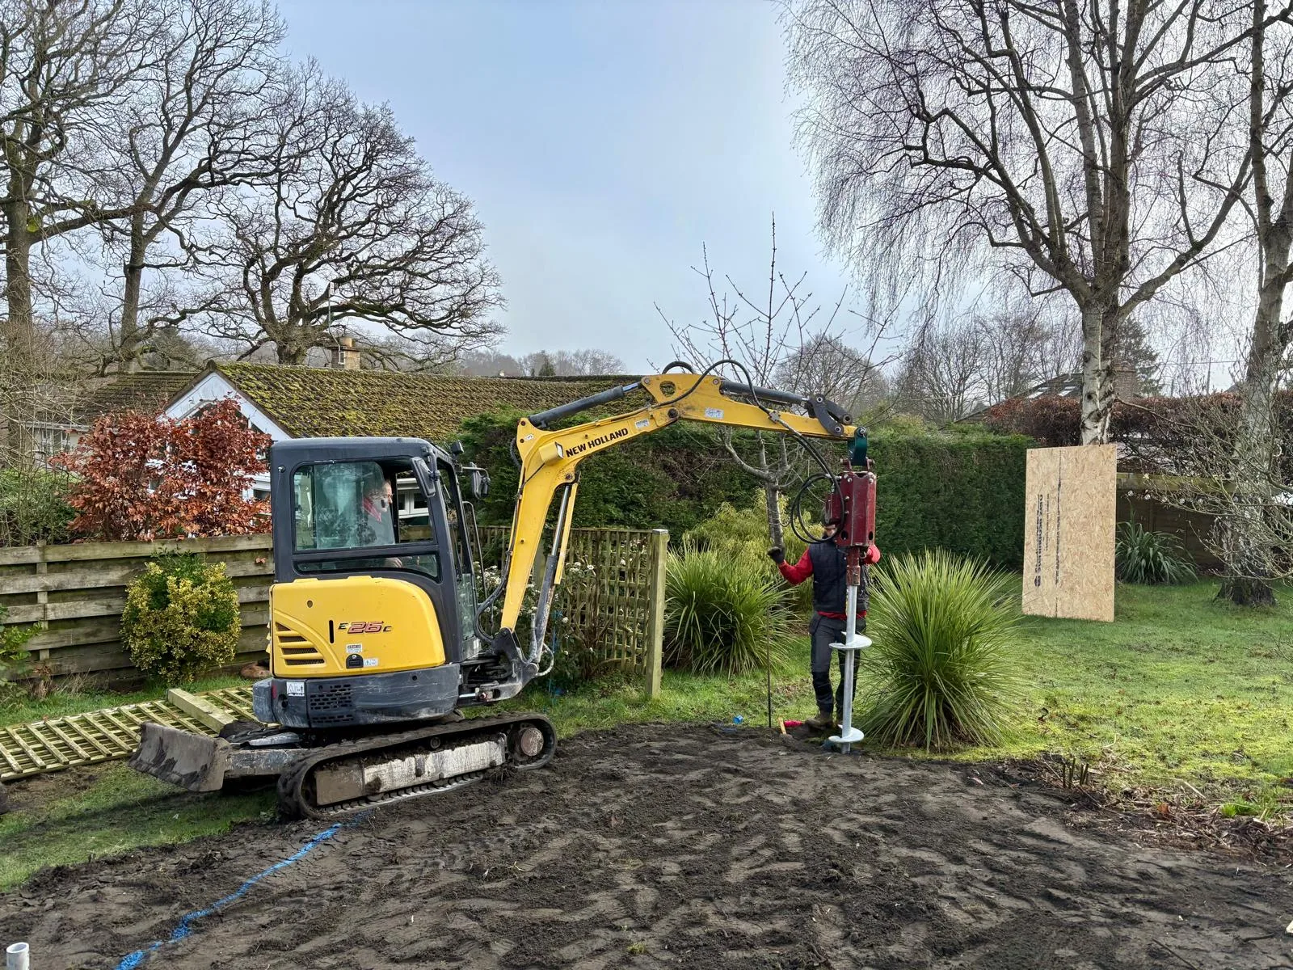
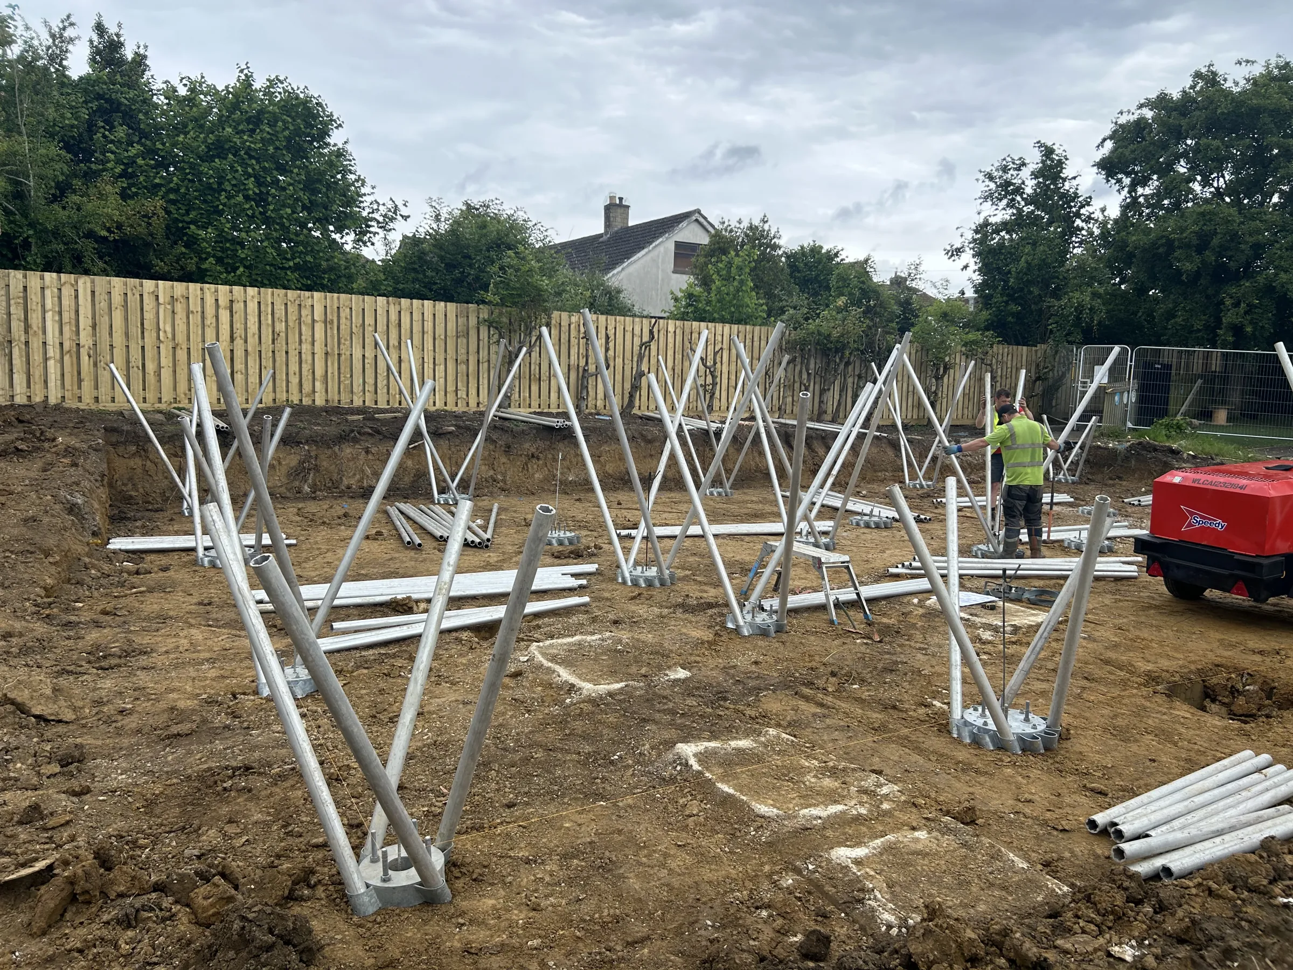
Screw piles and Rapid Root, where they make sense.
Where appropriate, we use screw pile foundations and the Rapid Root foundation system as low-concrete alternatives to traditional foundations.
Both approaches can reduce excavation, cut the amount of concrete brought to site, and speed up the foundation stage — useful on sensitive plots, tight access sites, and timber-frame builds where a lighter-touch start matters.
Two of our flagship timber-frame builds.
From a purpose-built pre-school to a timber-frame house extension, these projects show advanced timber framing put to work — from foundations and structure through to a finished, durable building.
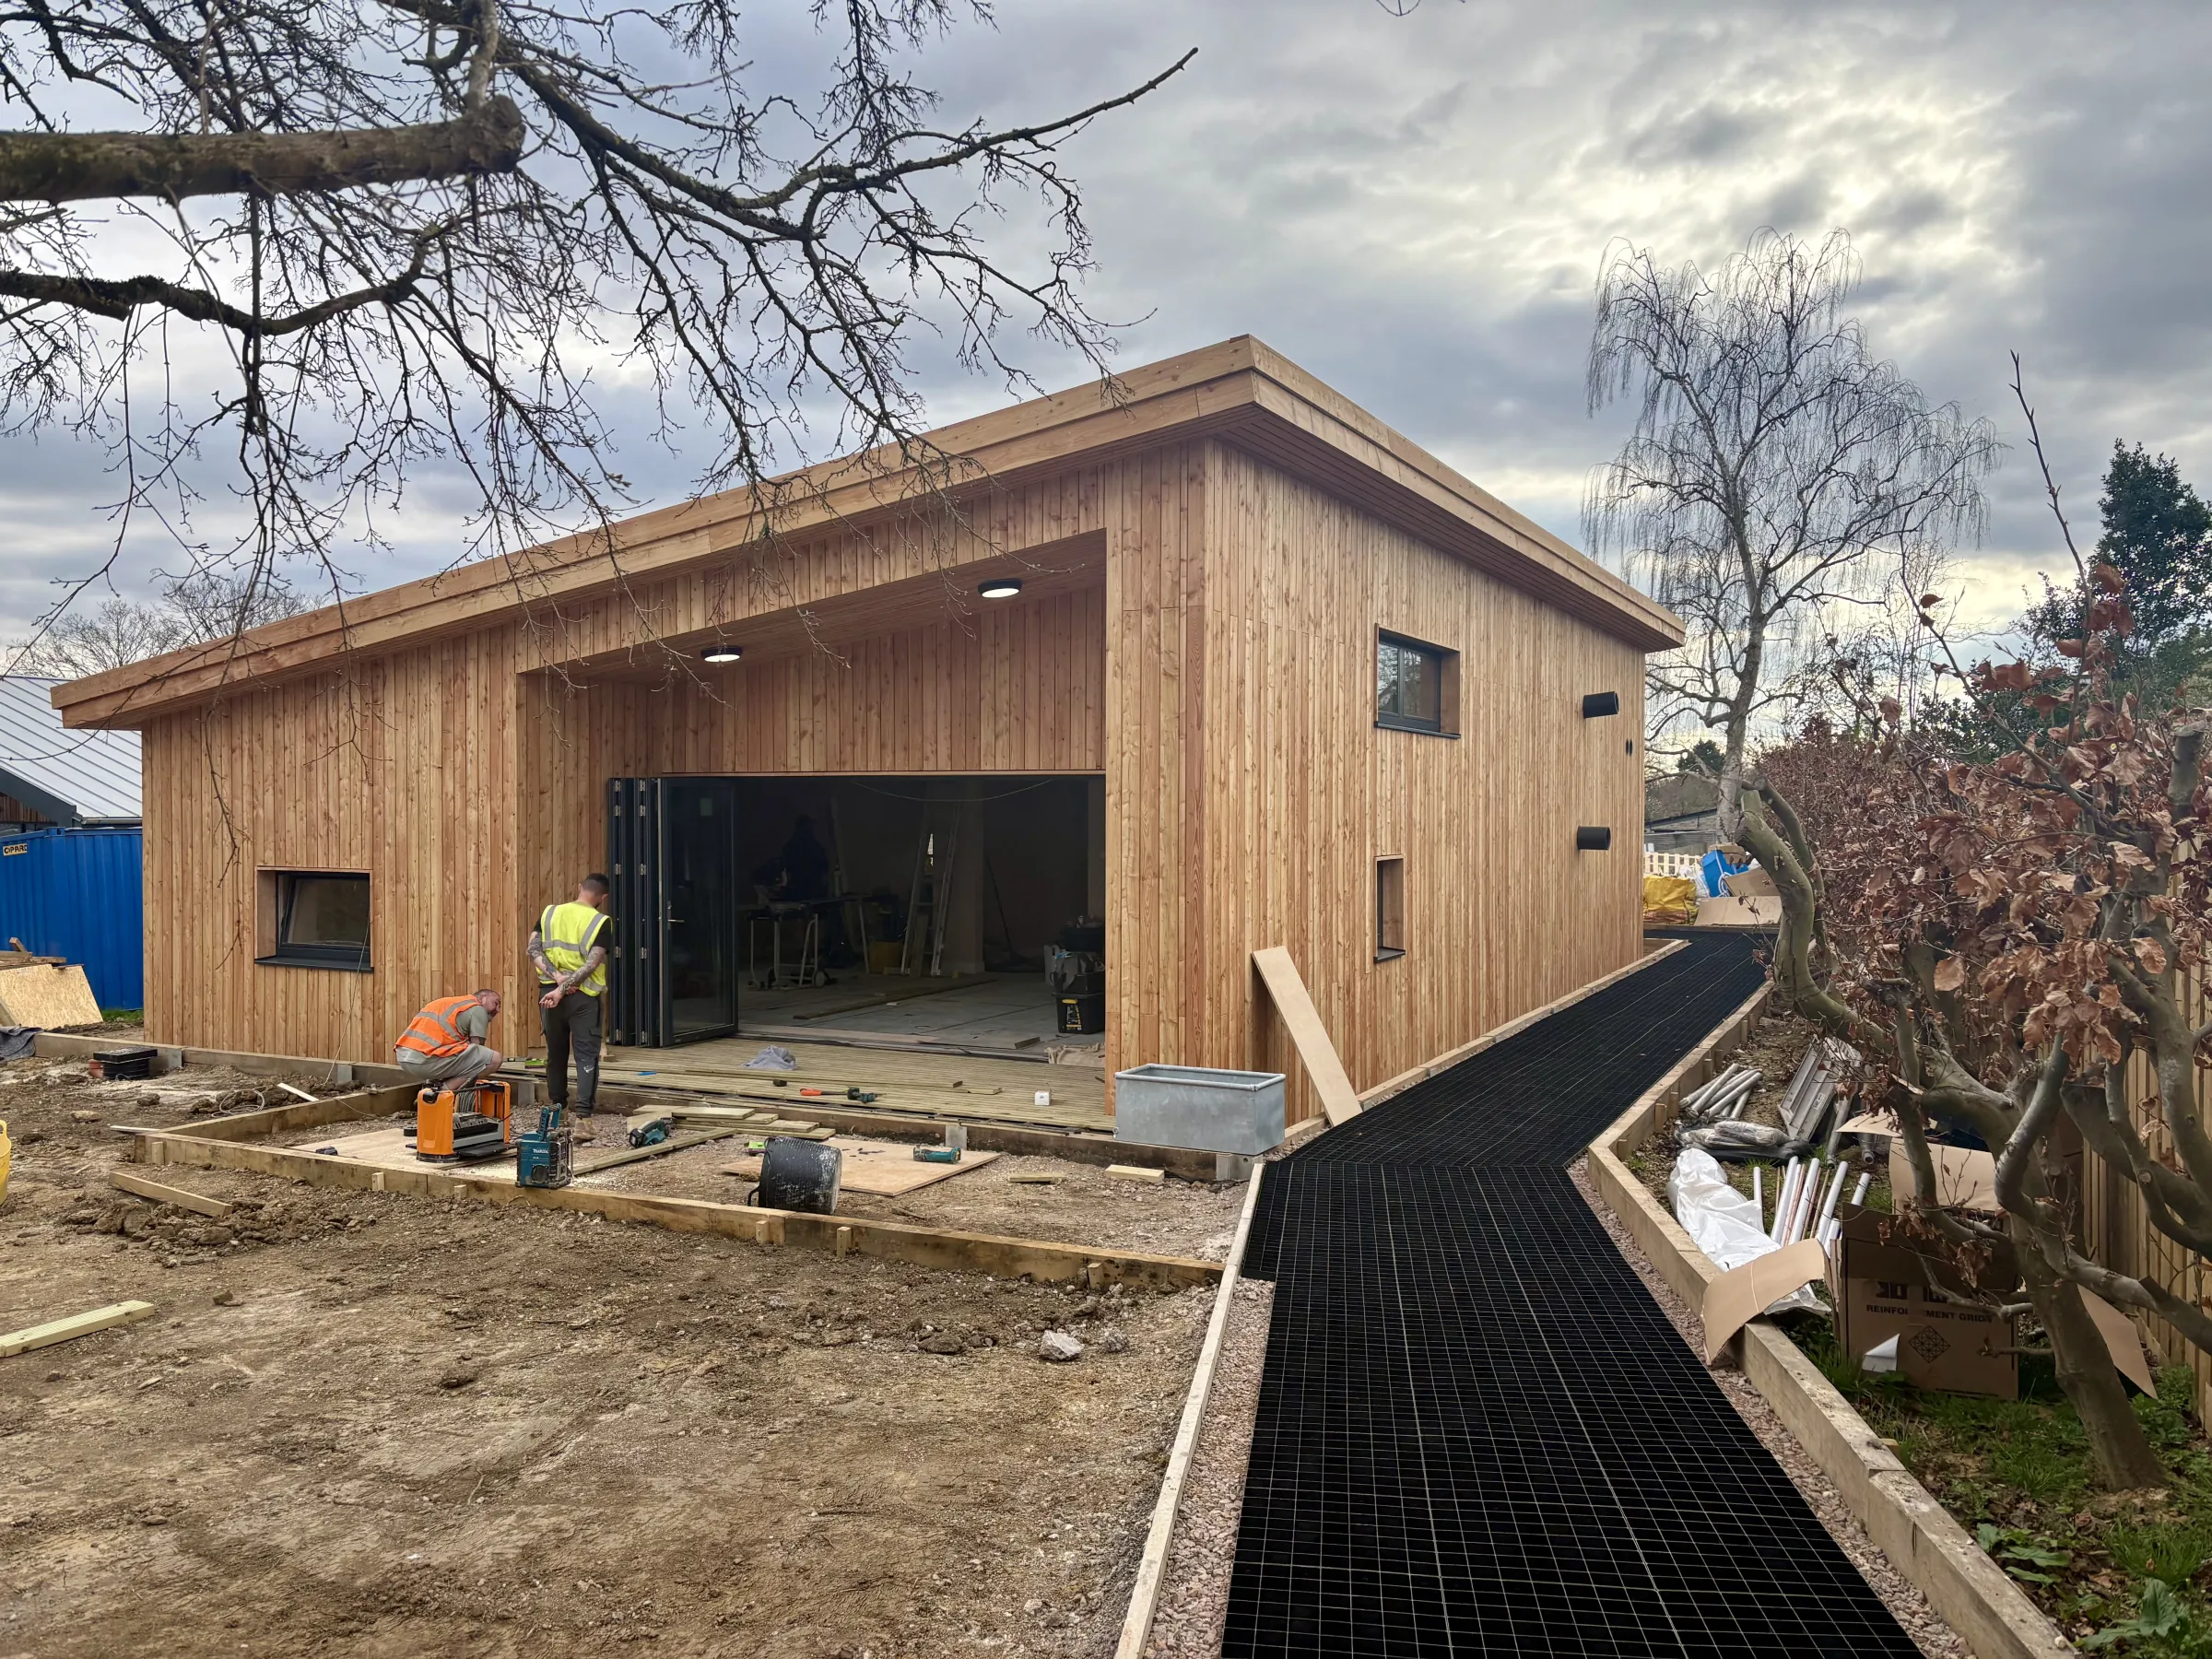
Holt, Wiltshire · Commercial New Build
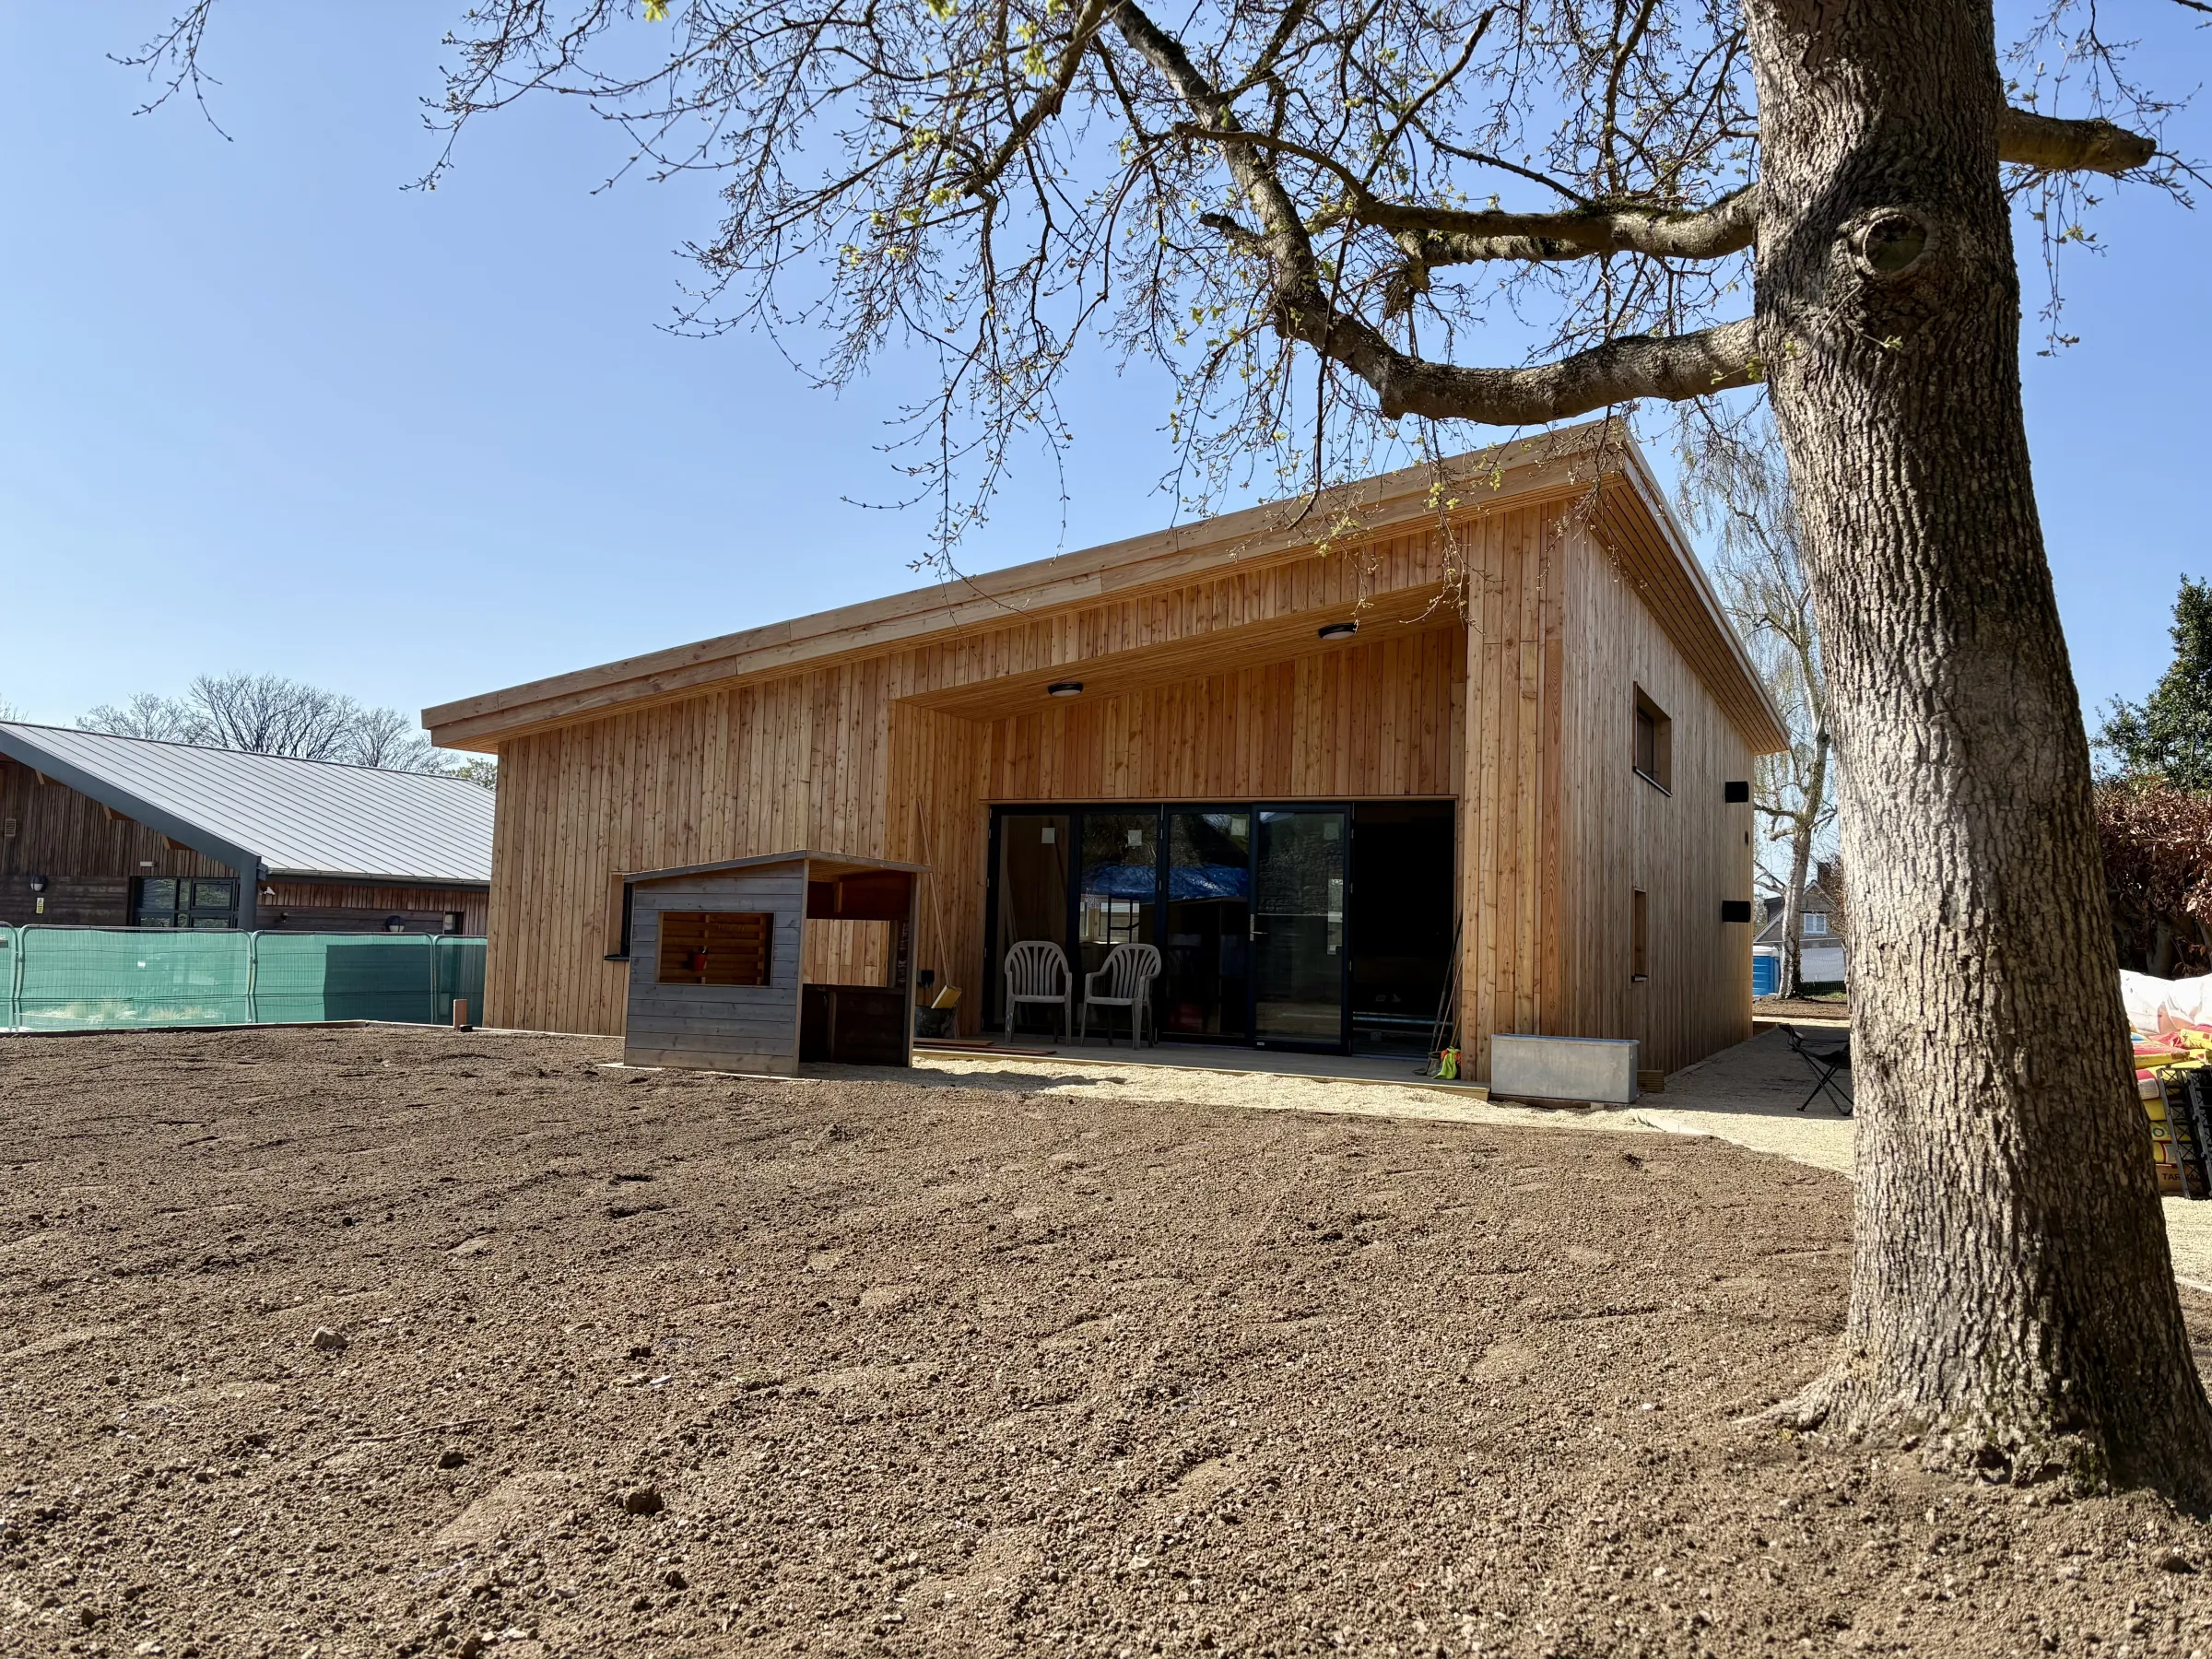
Holt Pre-School
A timber-frame new build delivering bright, modern pre-school spaces from groundwork through to handover.
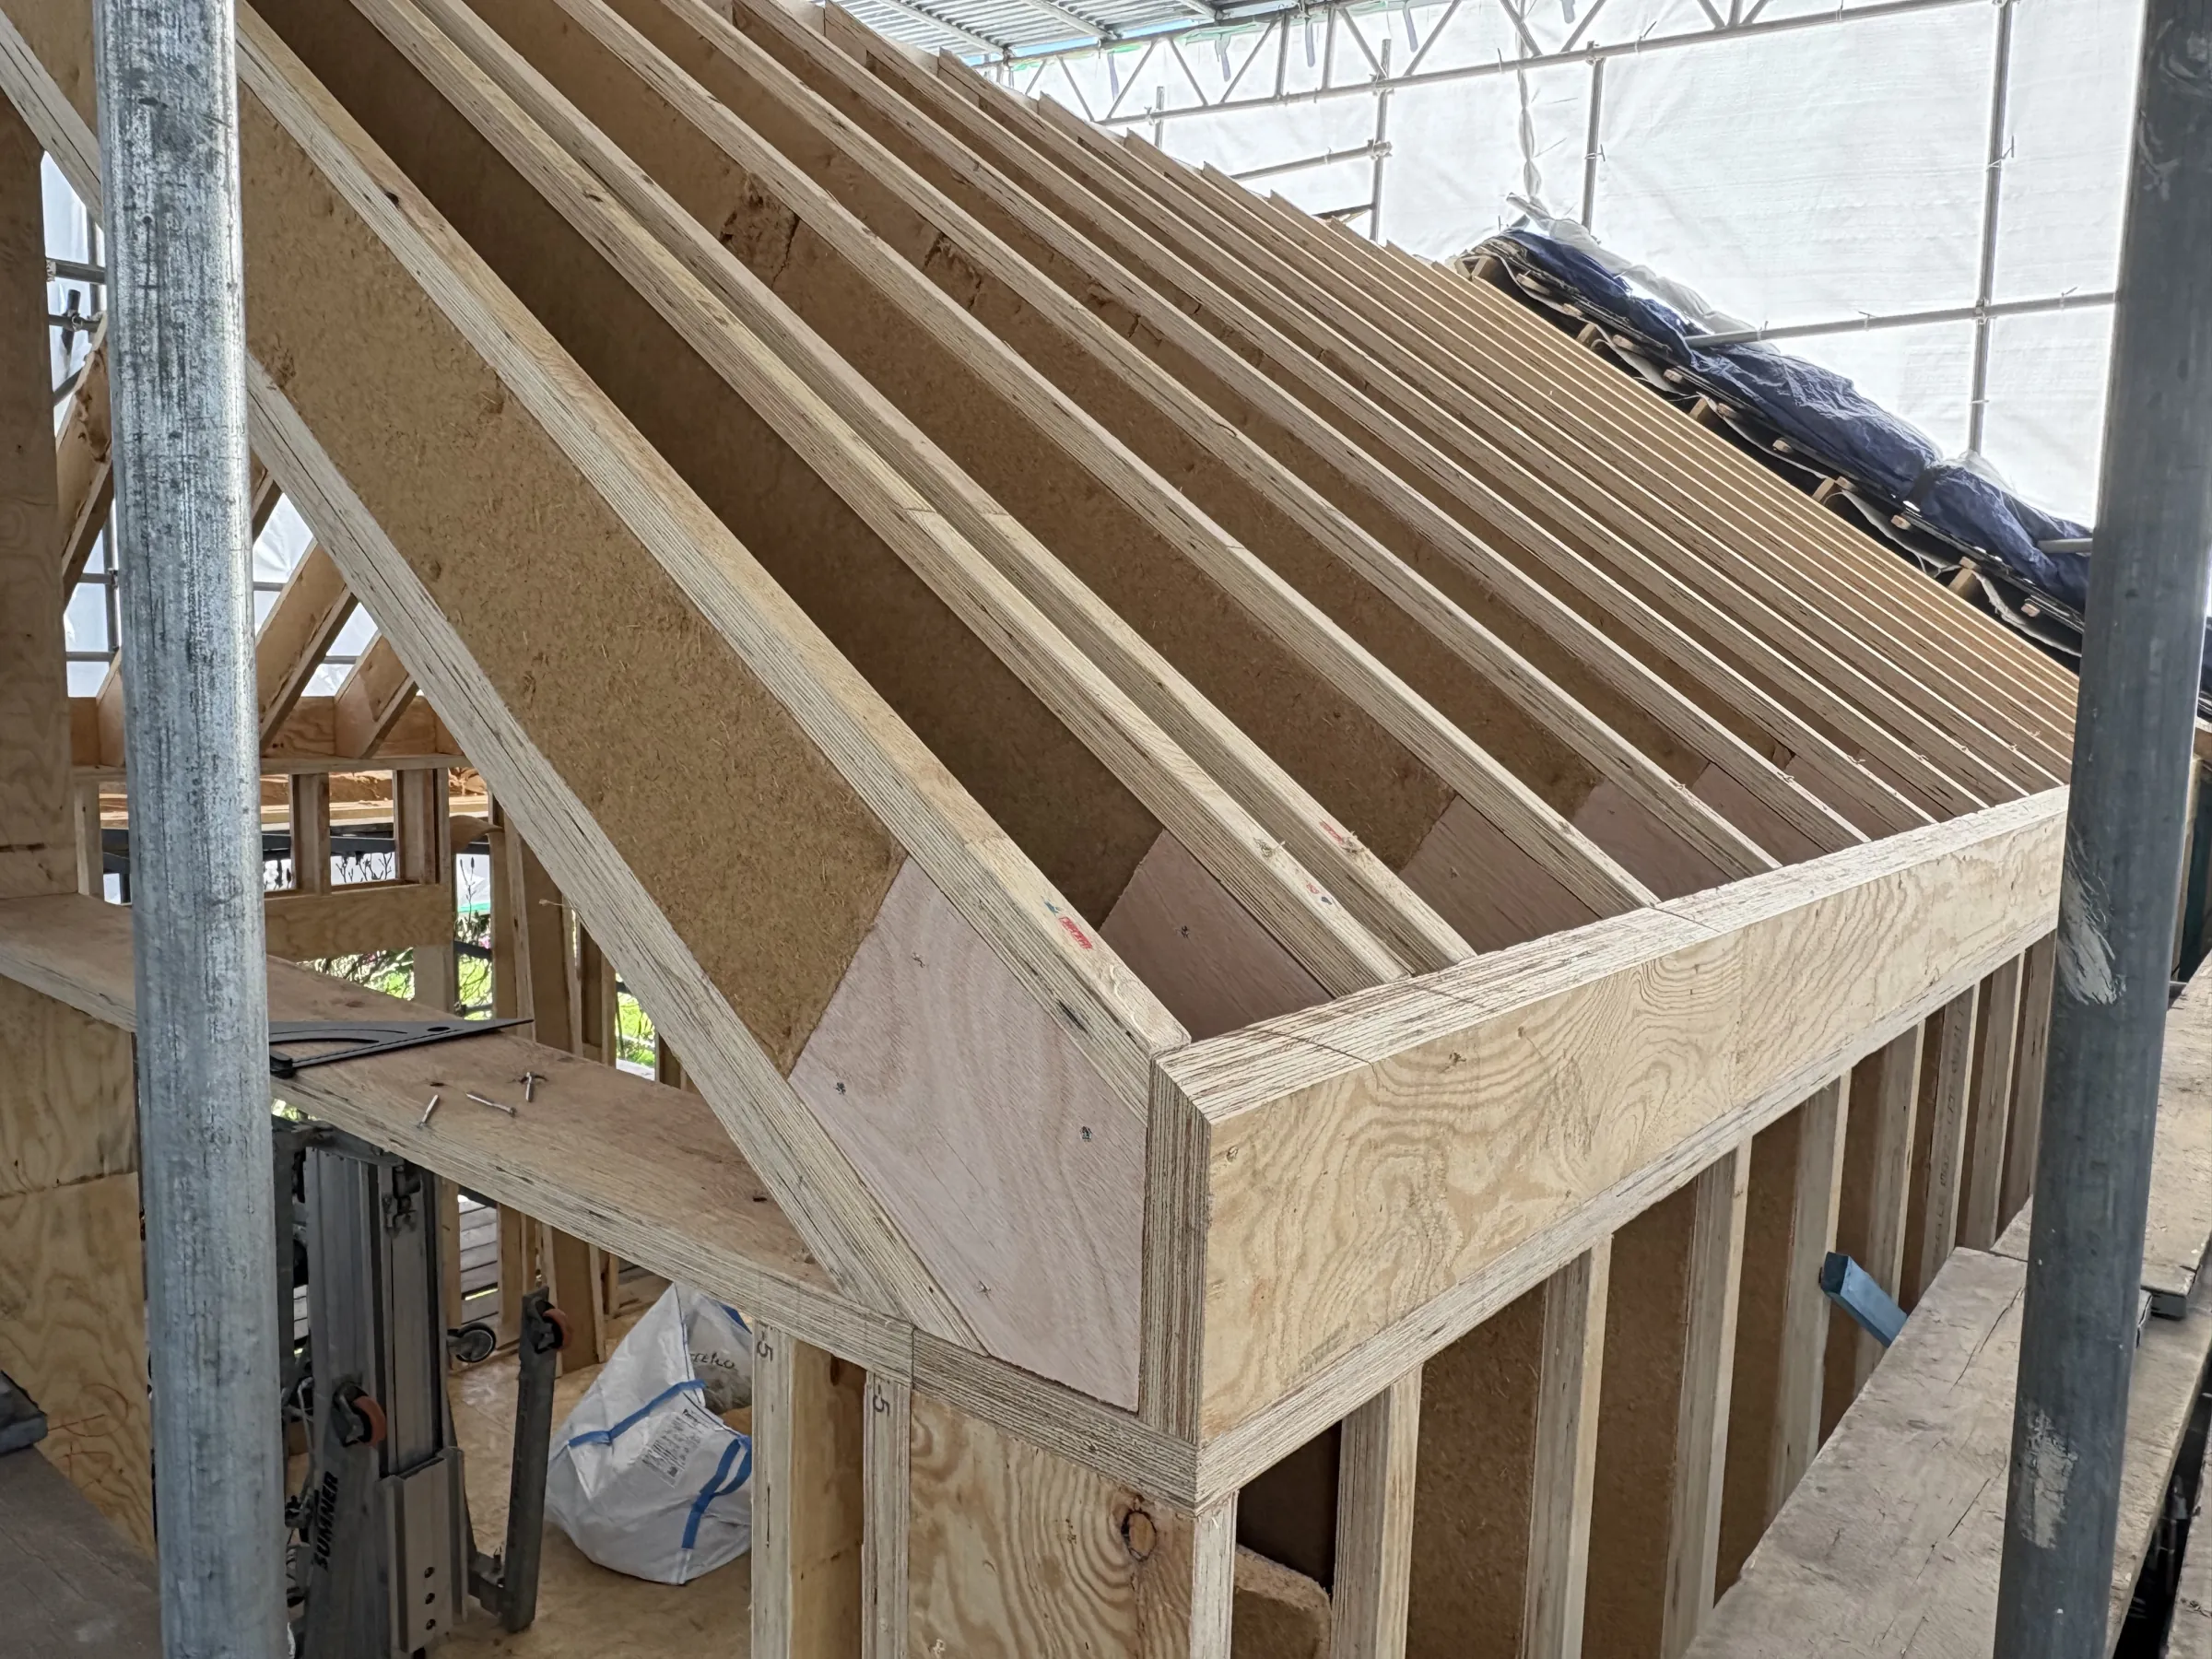
Devizes, Wiltshire · Timber Frame Extension
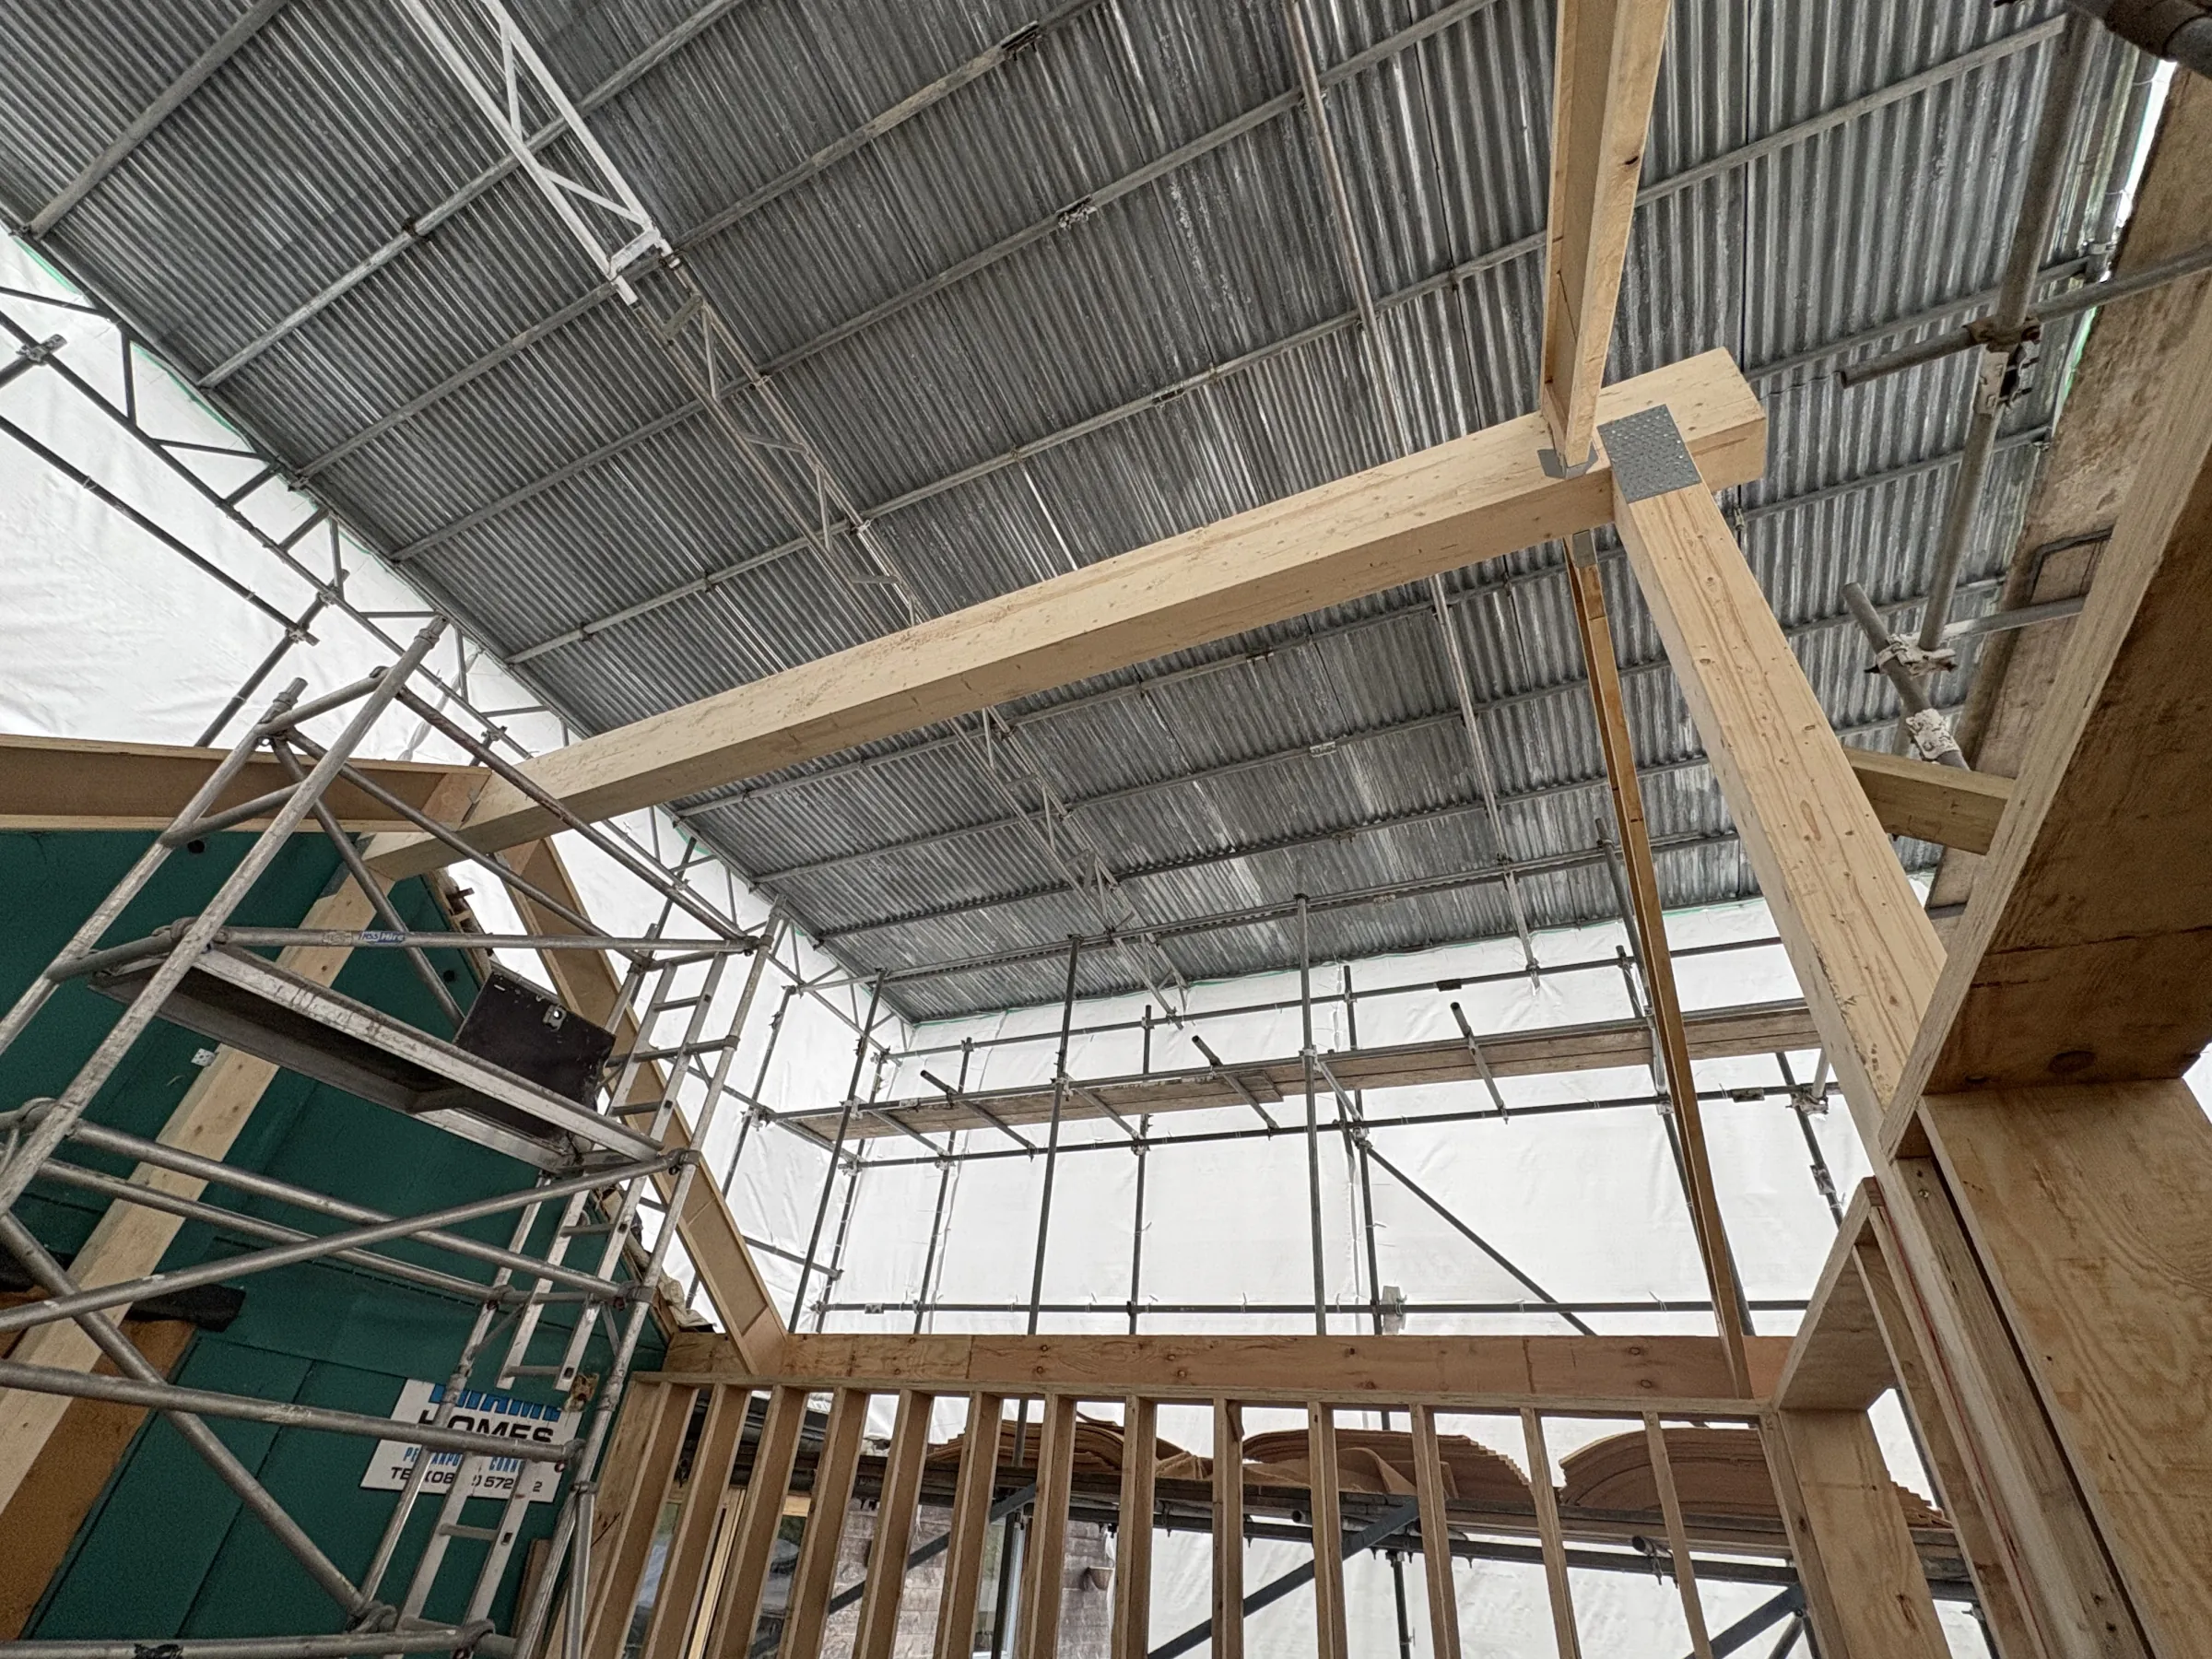
Devizes barn home
A substantial timber-frame extension to a barn-style home, with extensive framing, roof carpentry, wood-fibre insulation, and careful weather-tight detailing.
Better buildings start with early collaboration.
We enjoy working collaboratively with architects, designers and homeowners who share an interest in creating better-performing buildings using natural, sustainable materials.
Not every project requires a fully natural approach, but thoughtful design and early collaboration can often produce more efficient and more cost-effective solutions. By working closely from the outset, it is often possible to avoid unnecessary complexity and ensure every element of the building contributes to its performance, durability and long-term value.
Our expertise includes
- High-performance timber frame construction
- Natural wood-fibre insulation systems
- Airtightness design and detailing
- Breathable wall and roof build-ups
- Low-energy and Passive House principles
- Screw pile & ground screw foundations (Rapid Root)
- Sustainable construction methods
- Retrofit and new-build projects
From extensions and renovations to bespoke new homes, we combine traditional craftsmanship with modern building science to create future-proofed buildings that are both efficient and durable.
Performance today, drawn from principles that have lasted centuries.
As building regulations evolve and energy efficiency becomes increasingly important, timber frame construction and natural insulation systems are emerging as one of the most effective ways to create comfortable, low-energy buildings.
Our experience with advanced timber frame and wood-fibre construction lets us deliver homes that meet modern performance standards while drawing on the principles that made traditional buildings successful for centuries: natural materials, intelligent moisture management, durability and simplicity.
The result is a building that is healthier to live in, less expensive to run and better prepared for the environmental challenges of the future.
Tell us about your project and how you'd like it to perform.
Whether you're working with an architect or starting from an idea, we're happy to talk through a natural timber frame approach for your home.