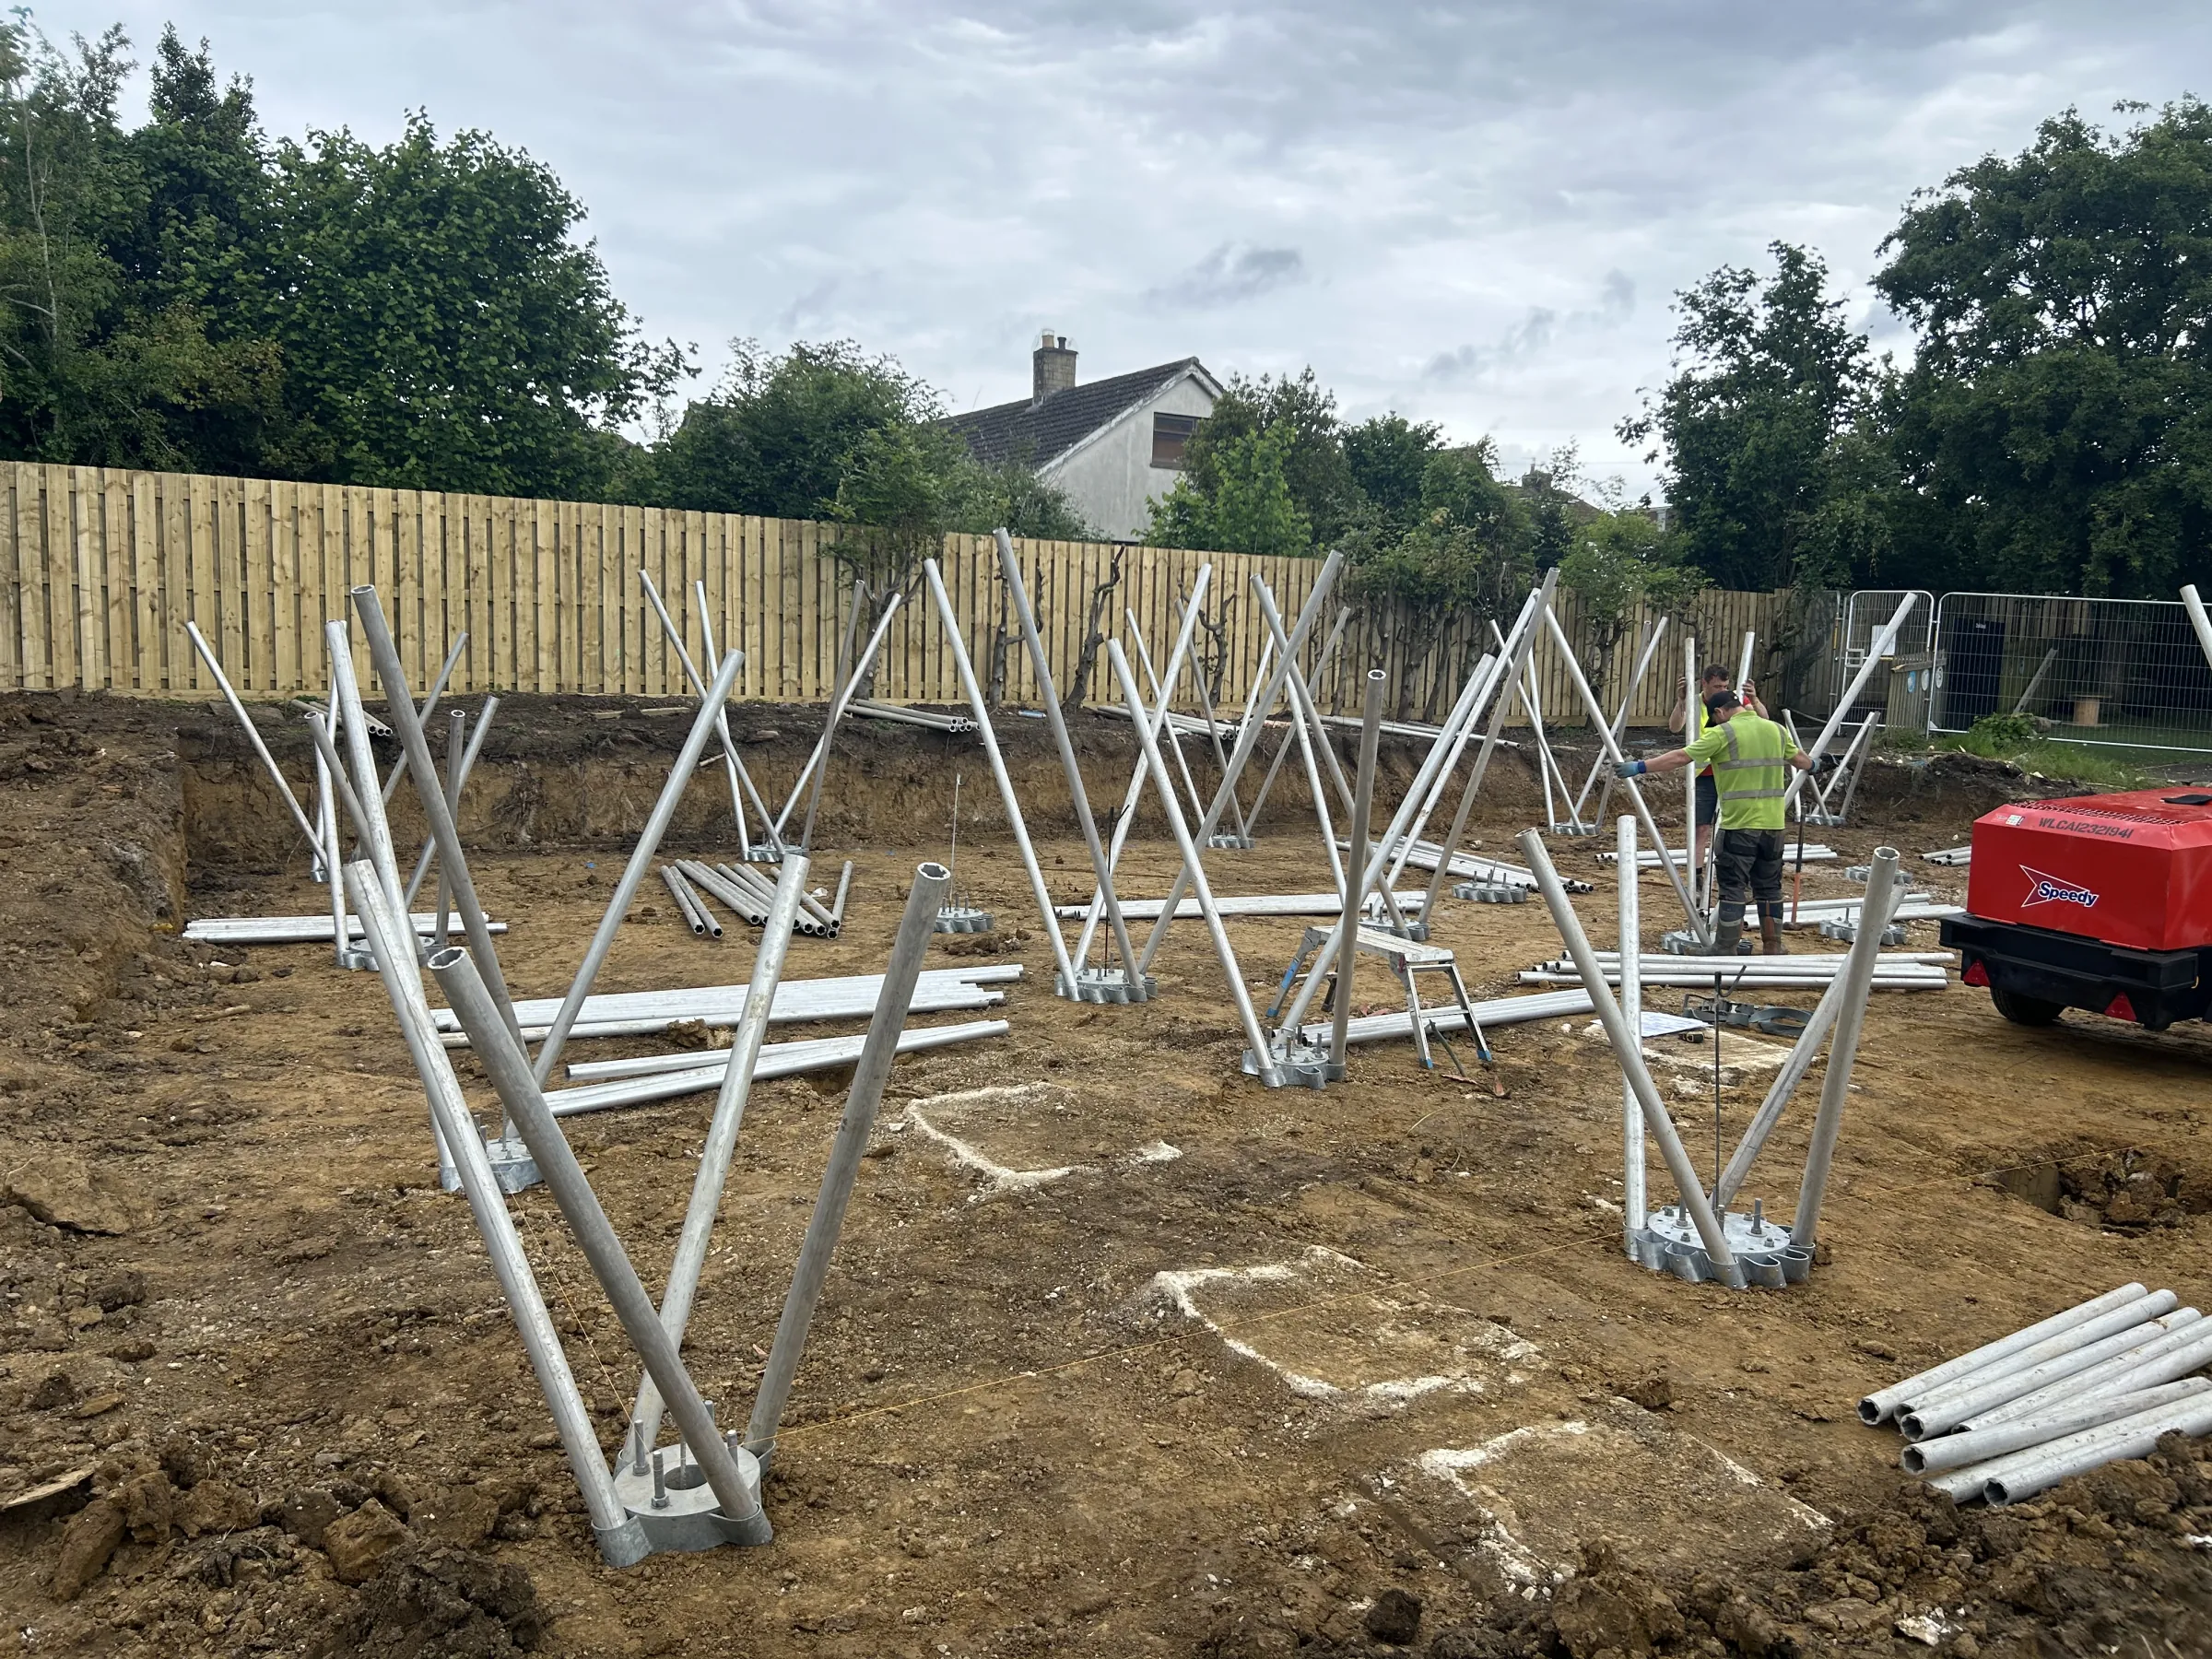
Devizes barn home
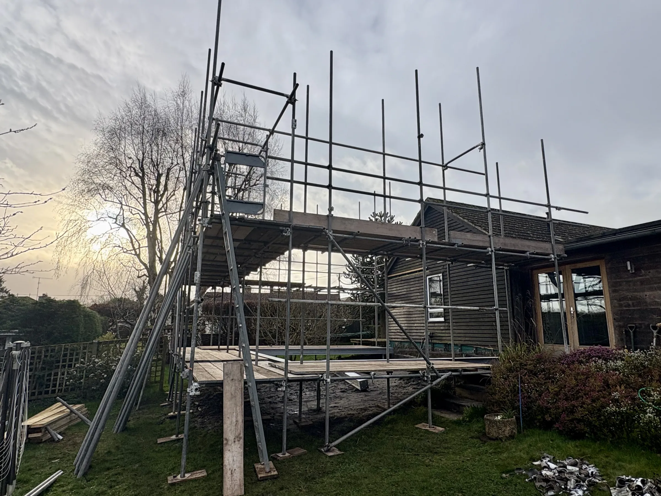
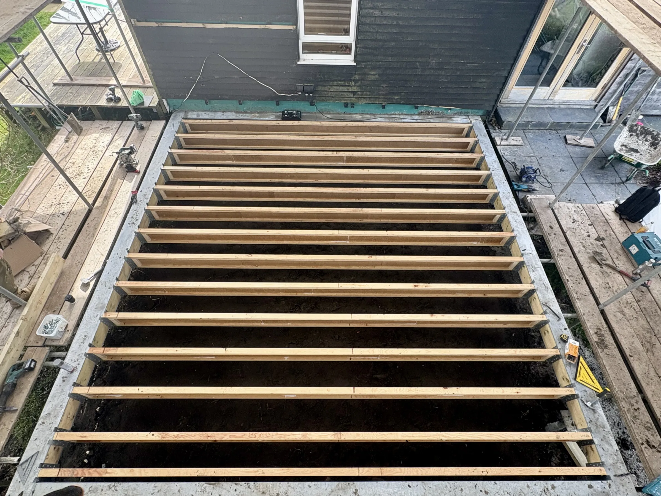
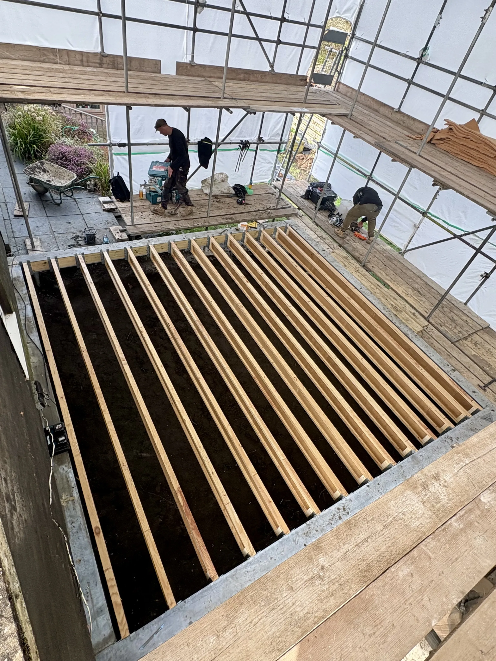
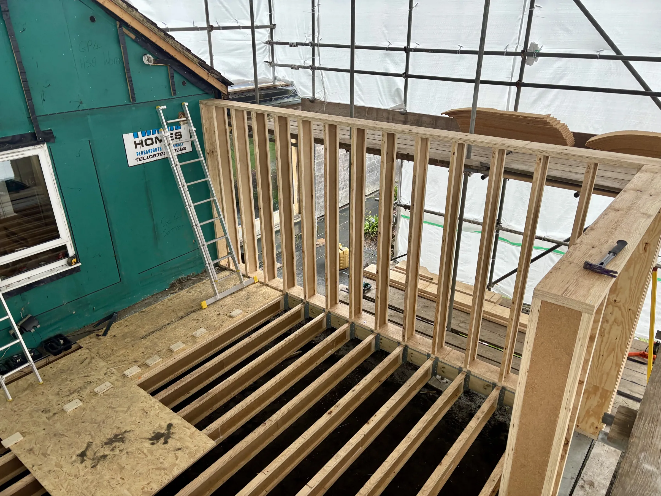
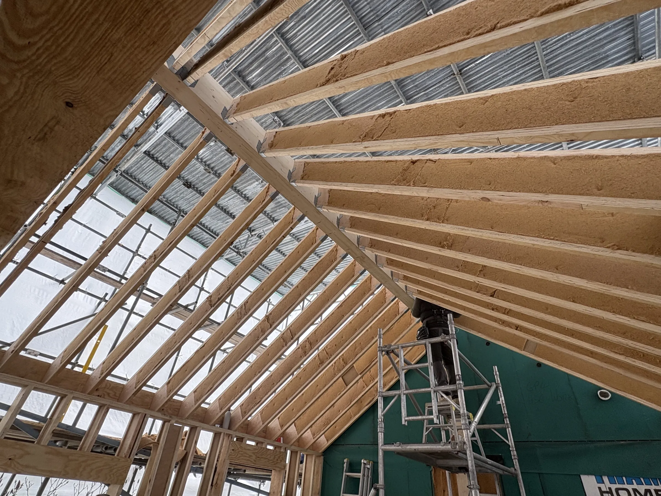
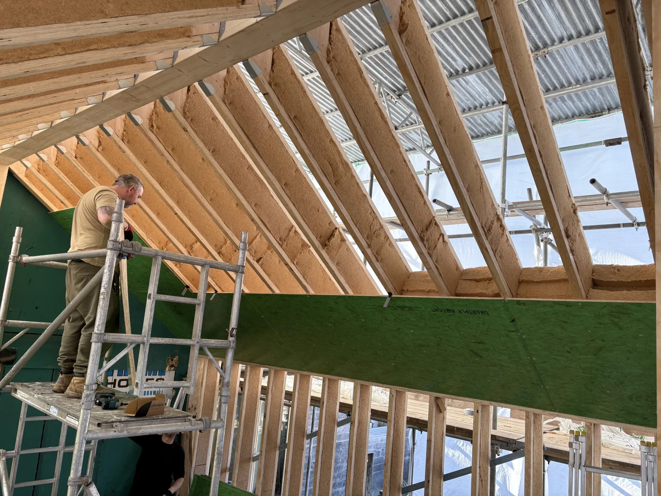
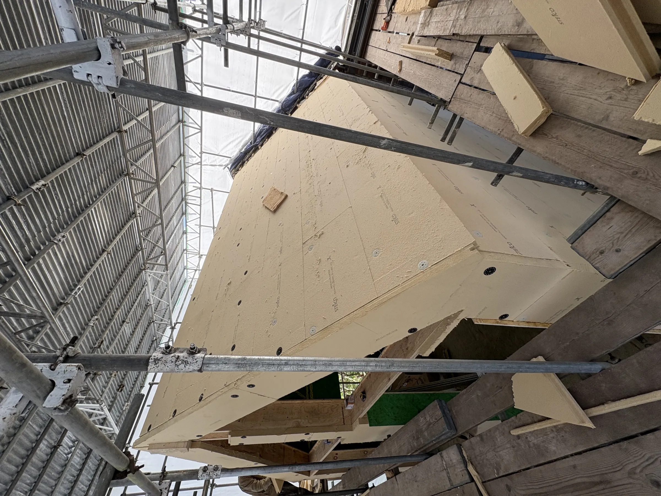
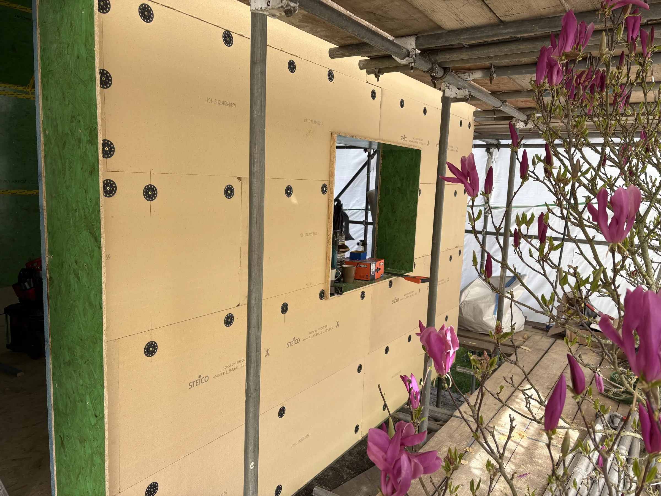
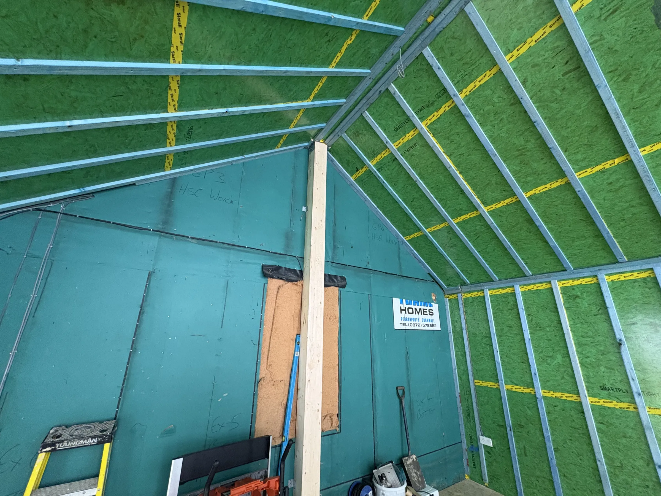
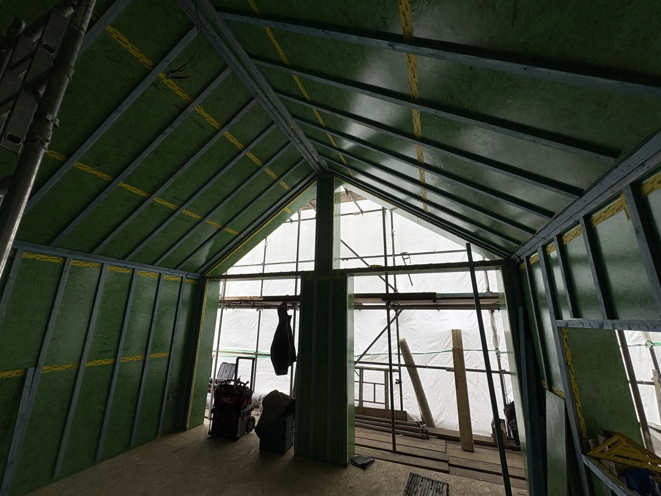
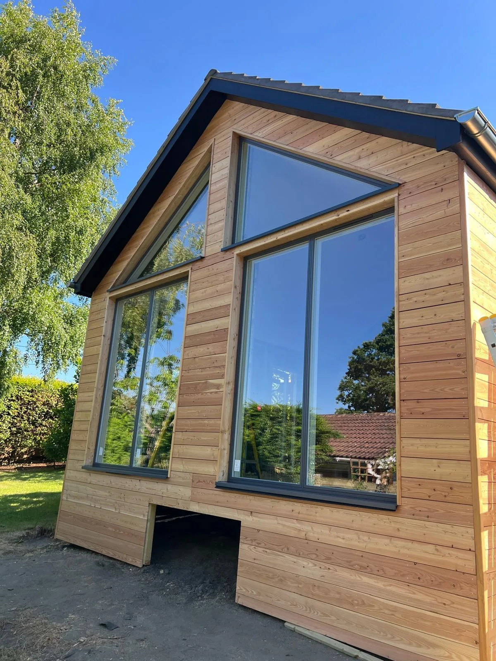
A substantial timber-frame extension to a barn-style home, with extensive framing, roof carpentry, wood-fibre insulation, and careful weather-tight detailing.
- Architect
Mark Ellerby Architects
- The brief
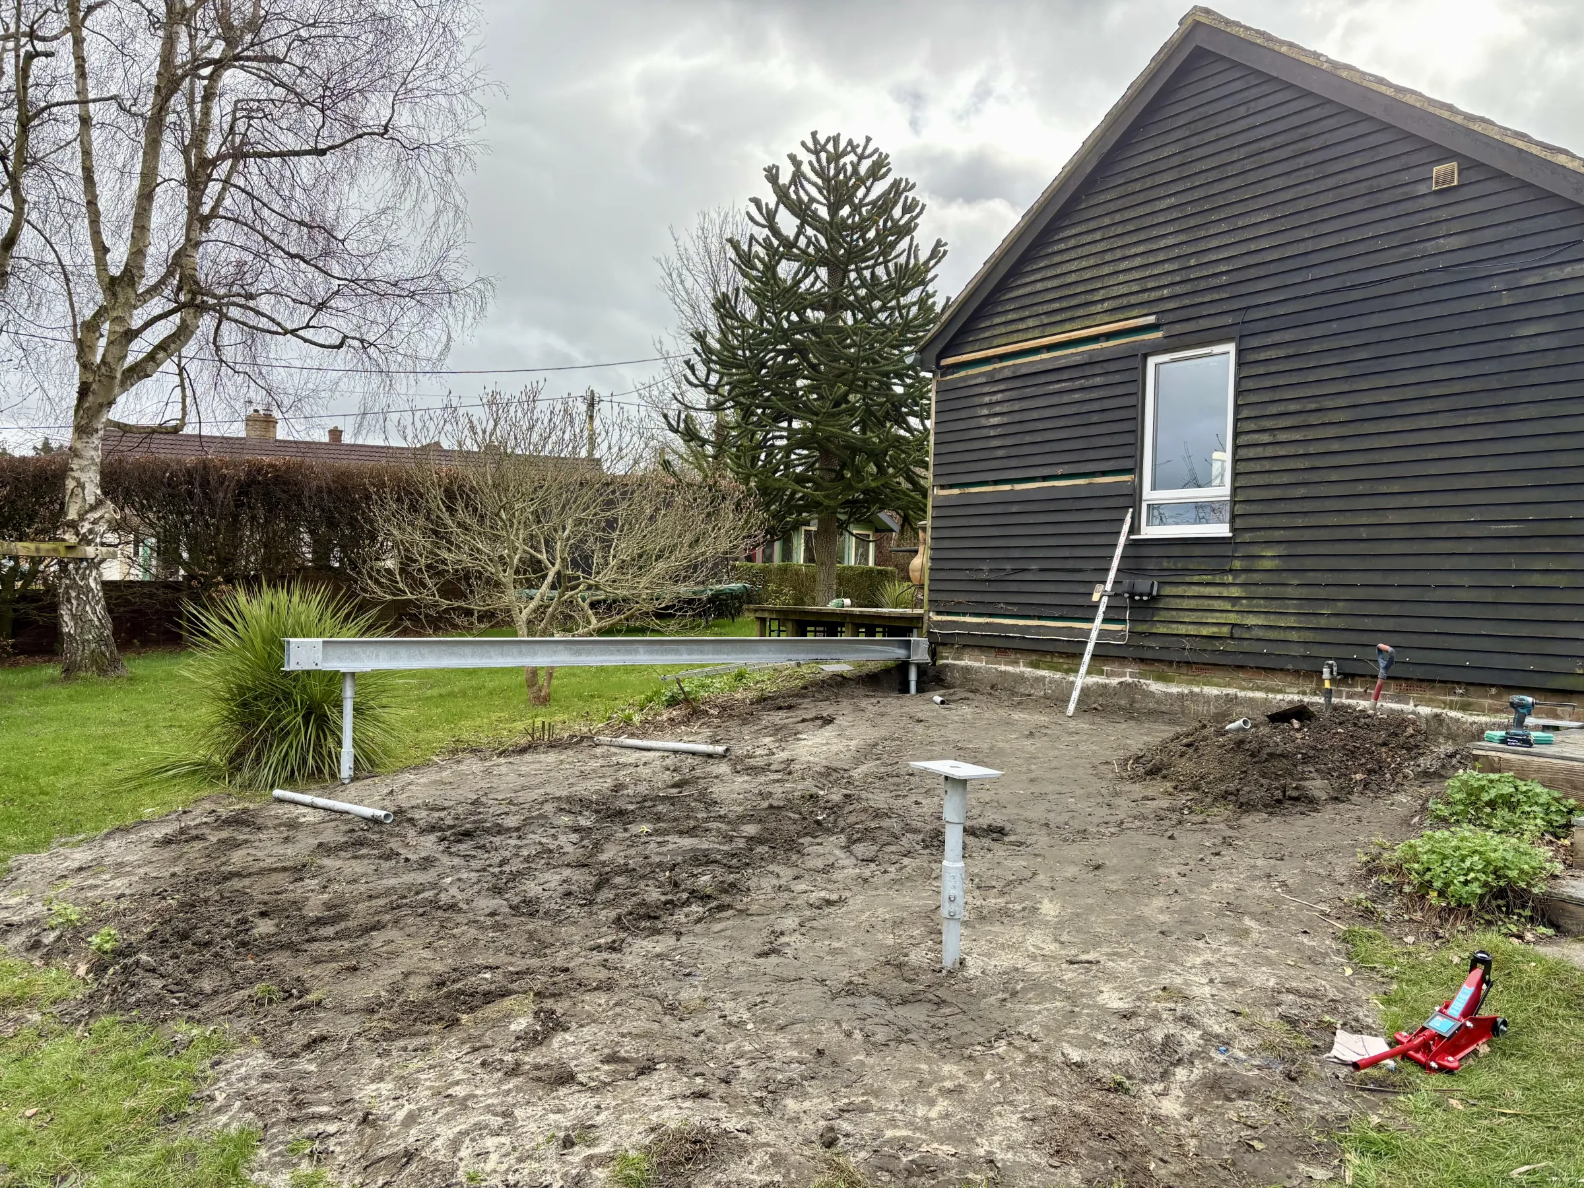
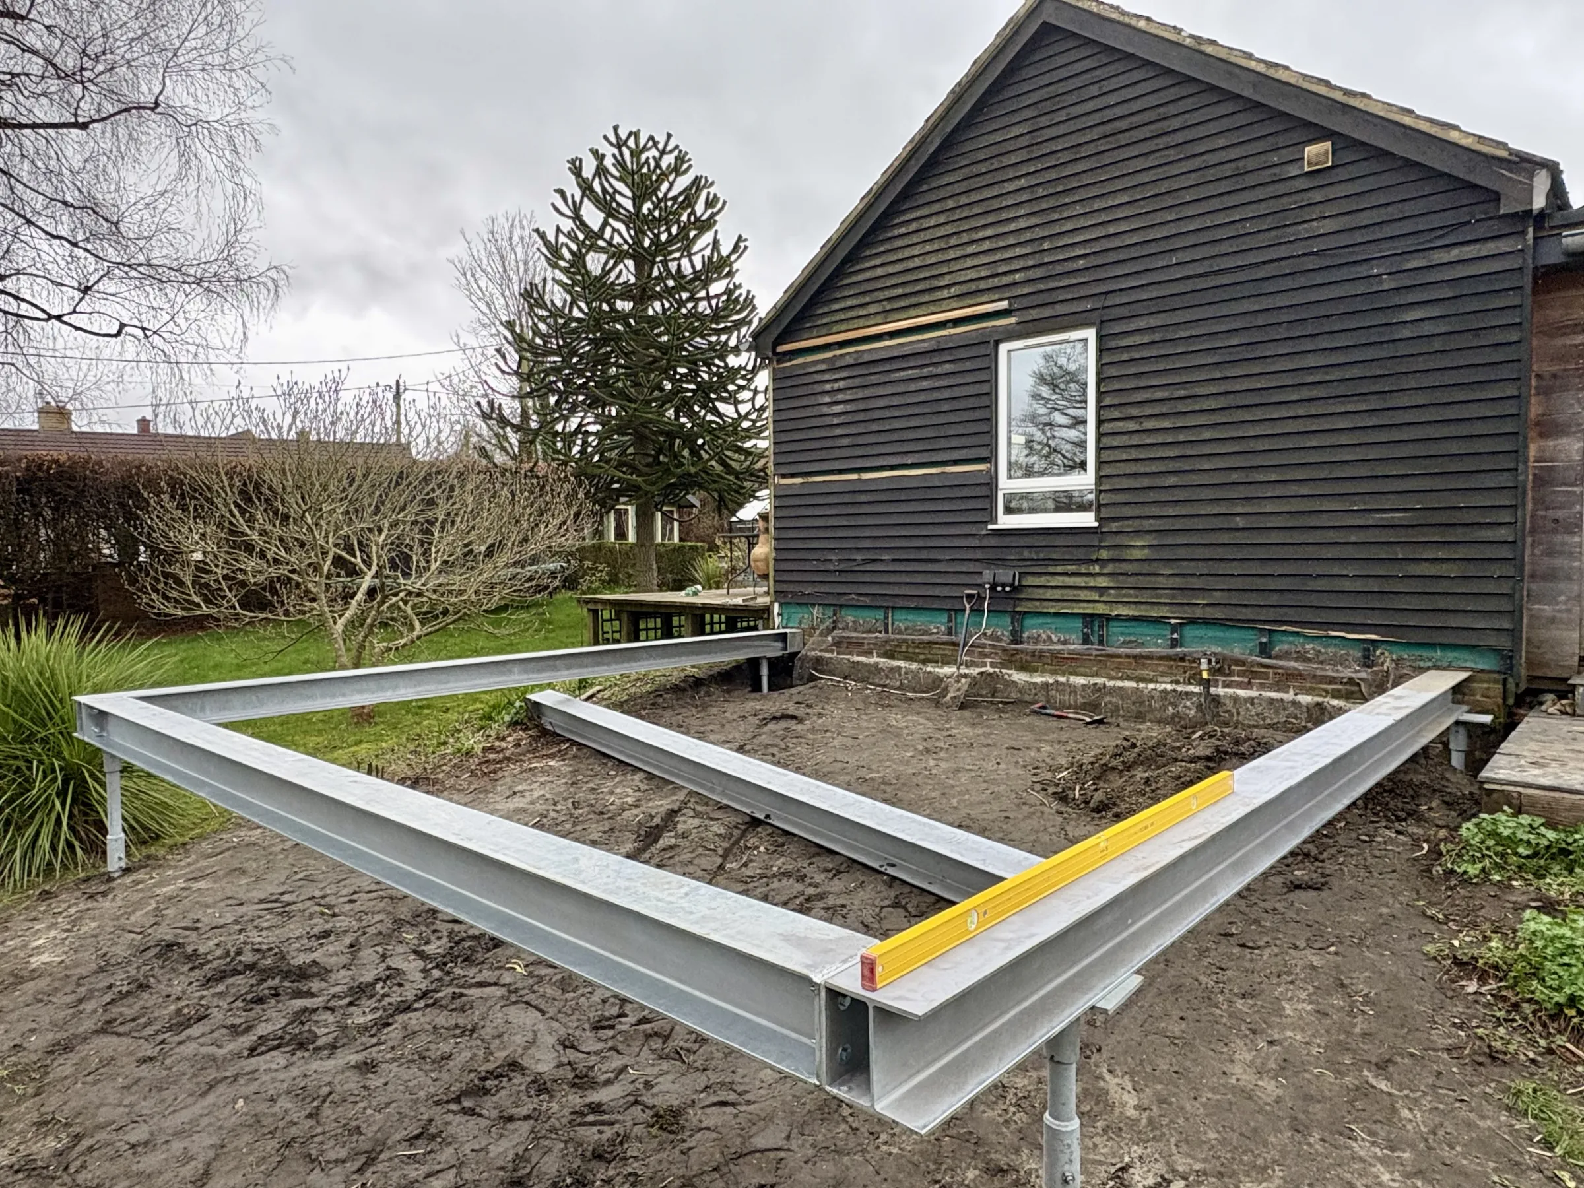
A barn-style home where the owners were adding a significant timber-frame extension, with the new structure needing to tie cleanly into the existing building and perform properly over the long term.
- The work
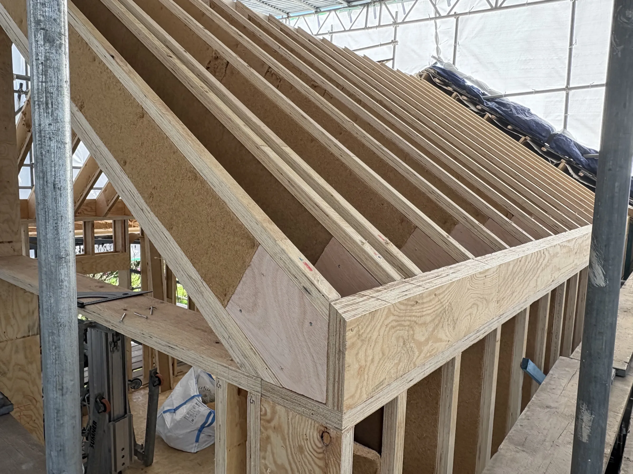
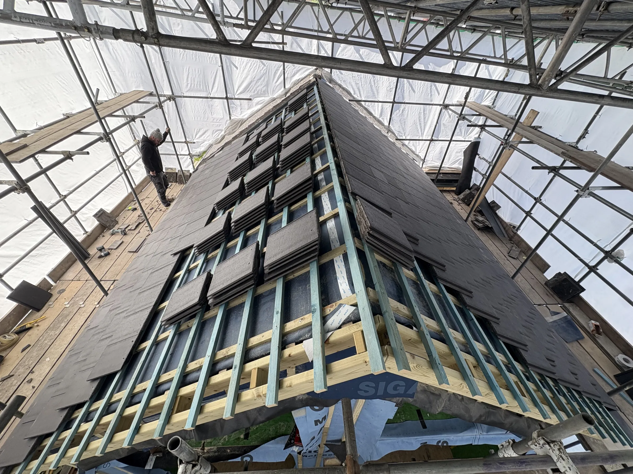
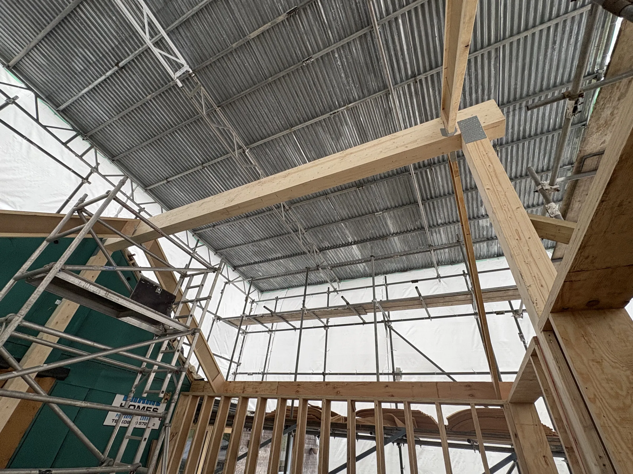
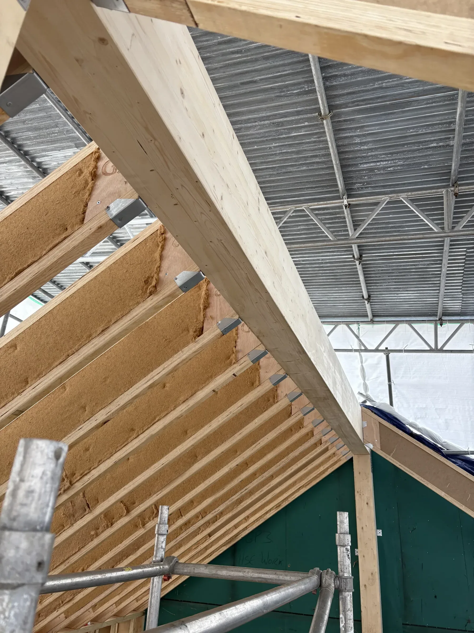
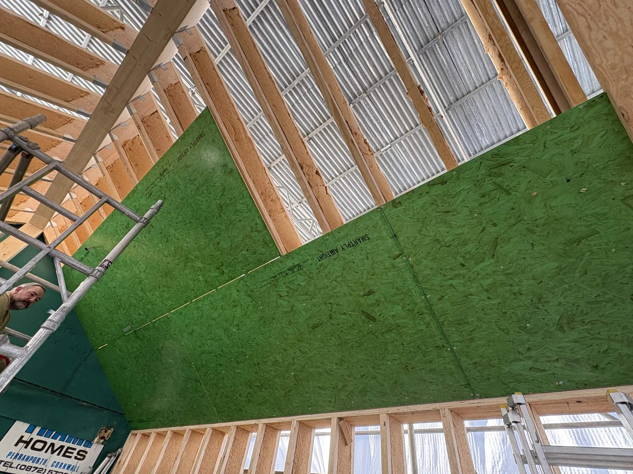
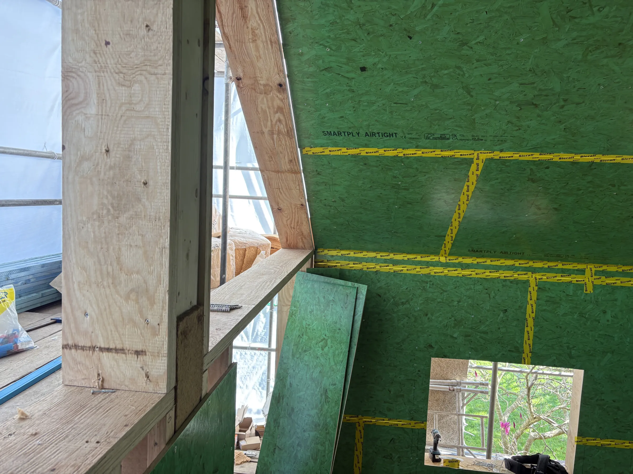
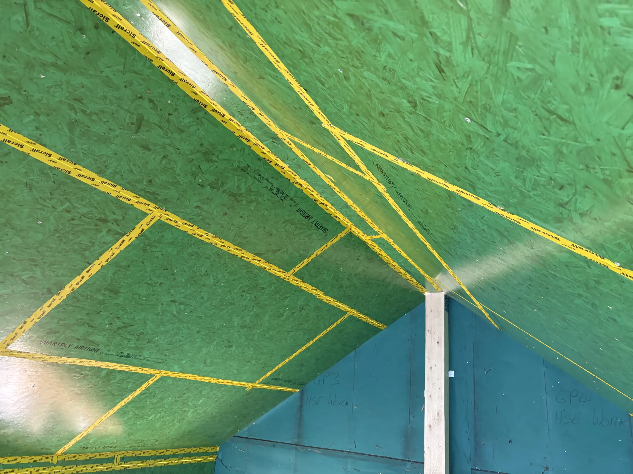
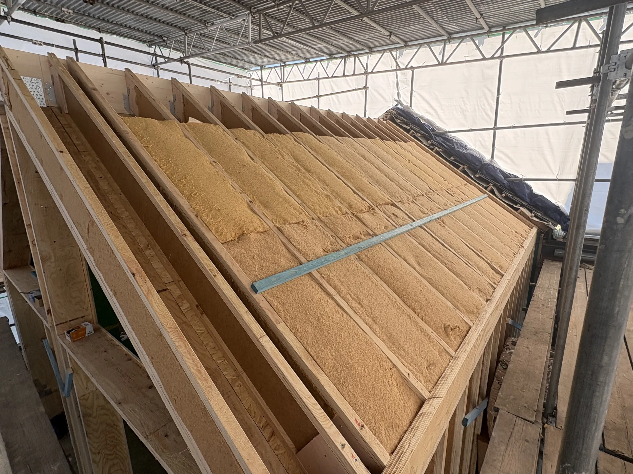
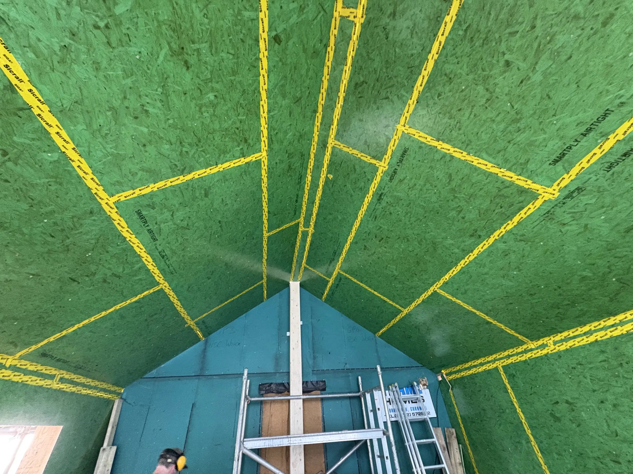
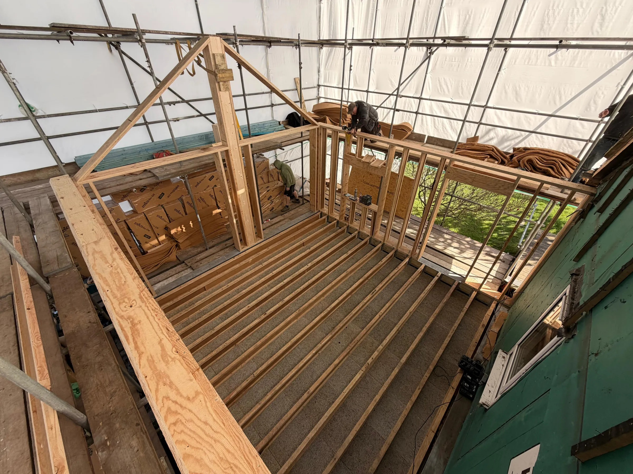
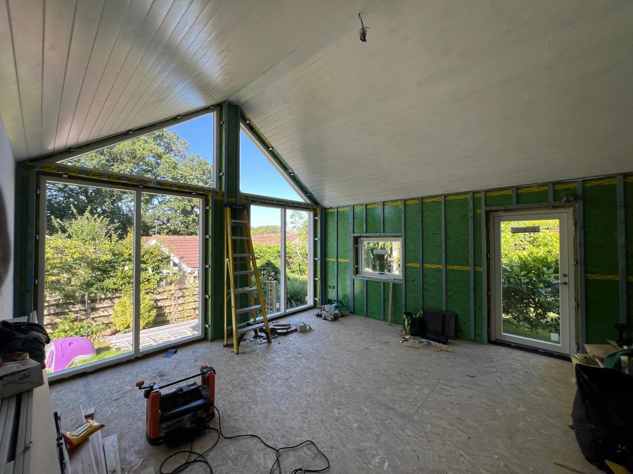
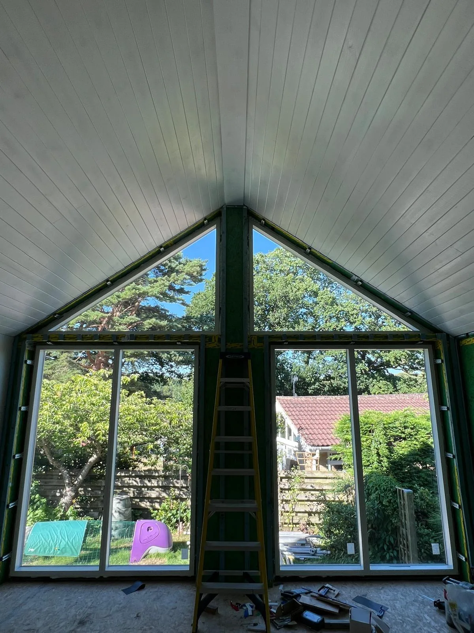
Extensive structural timber framing, roof carpentry over the new extension, wood-fibre insulation, weather-tightness works, and the supporting carpentry and detailing needed to prepare the new spaces for finishing.
- The approach
A timber-frame extension of this scale needs a clear order of works and close coordination between structure, roof, insulation, and weathering. We worked methodically from the frame up, keeping each stage protected and properly detailed.
- The result
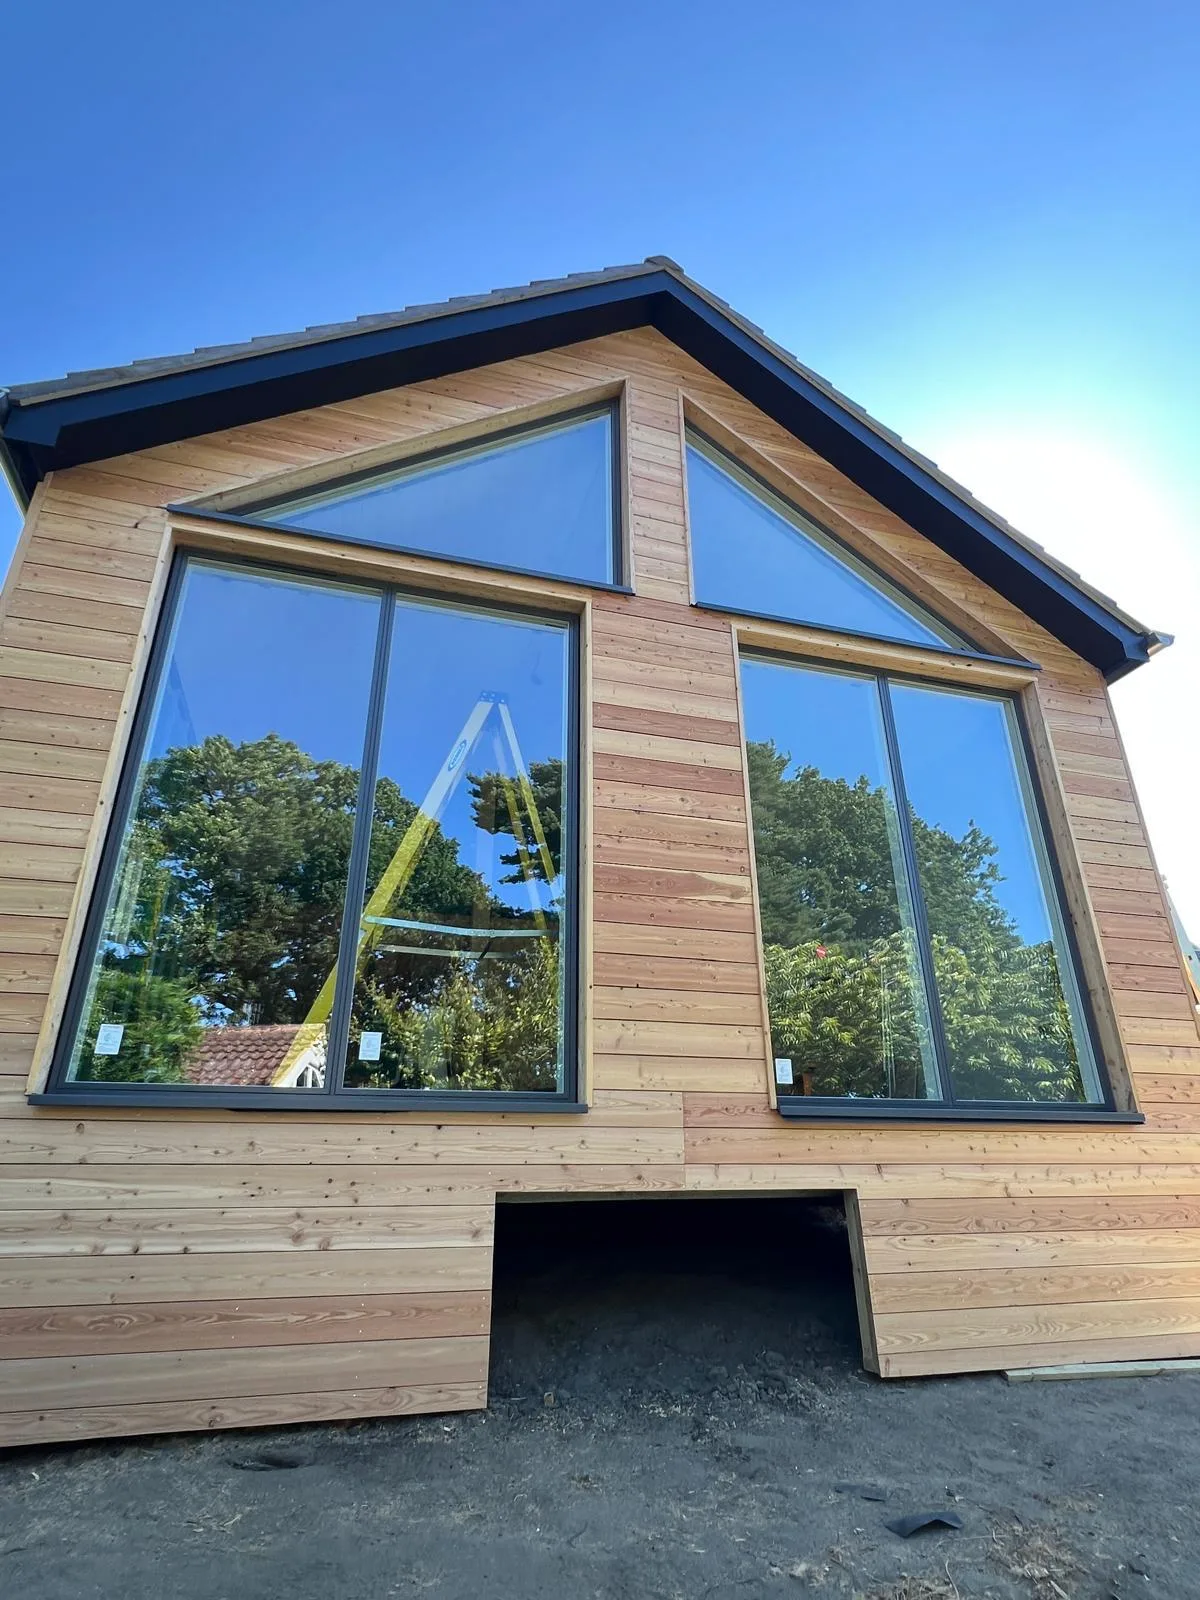
A robust, well-insulated extension with the structure, roof, and building fabric in place for a high-quality finish — built as a natural addition to the home.
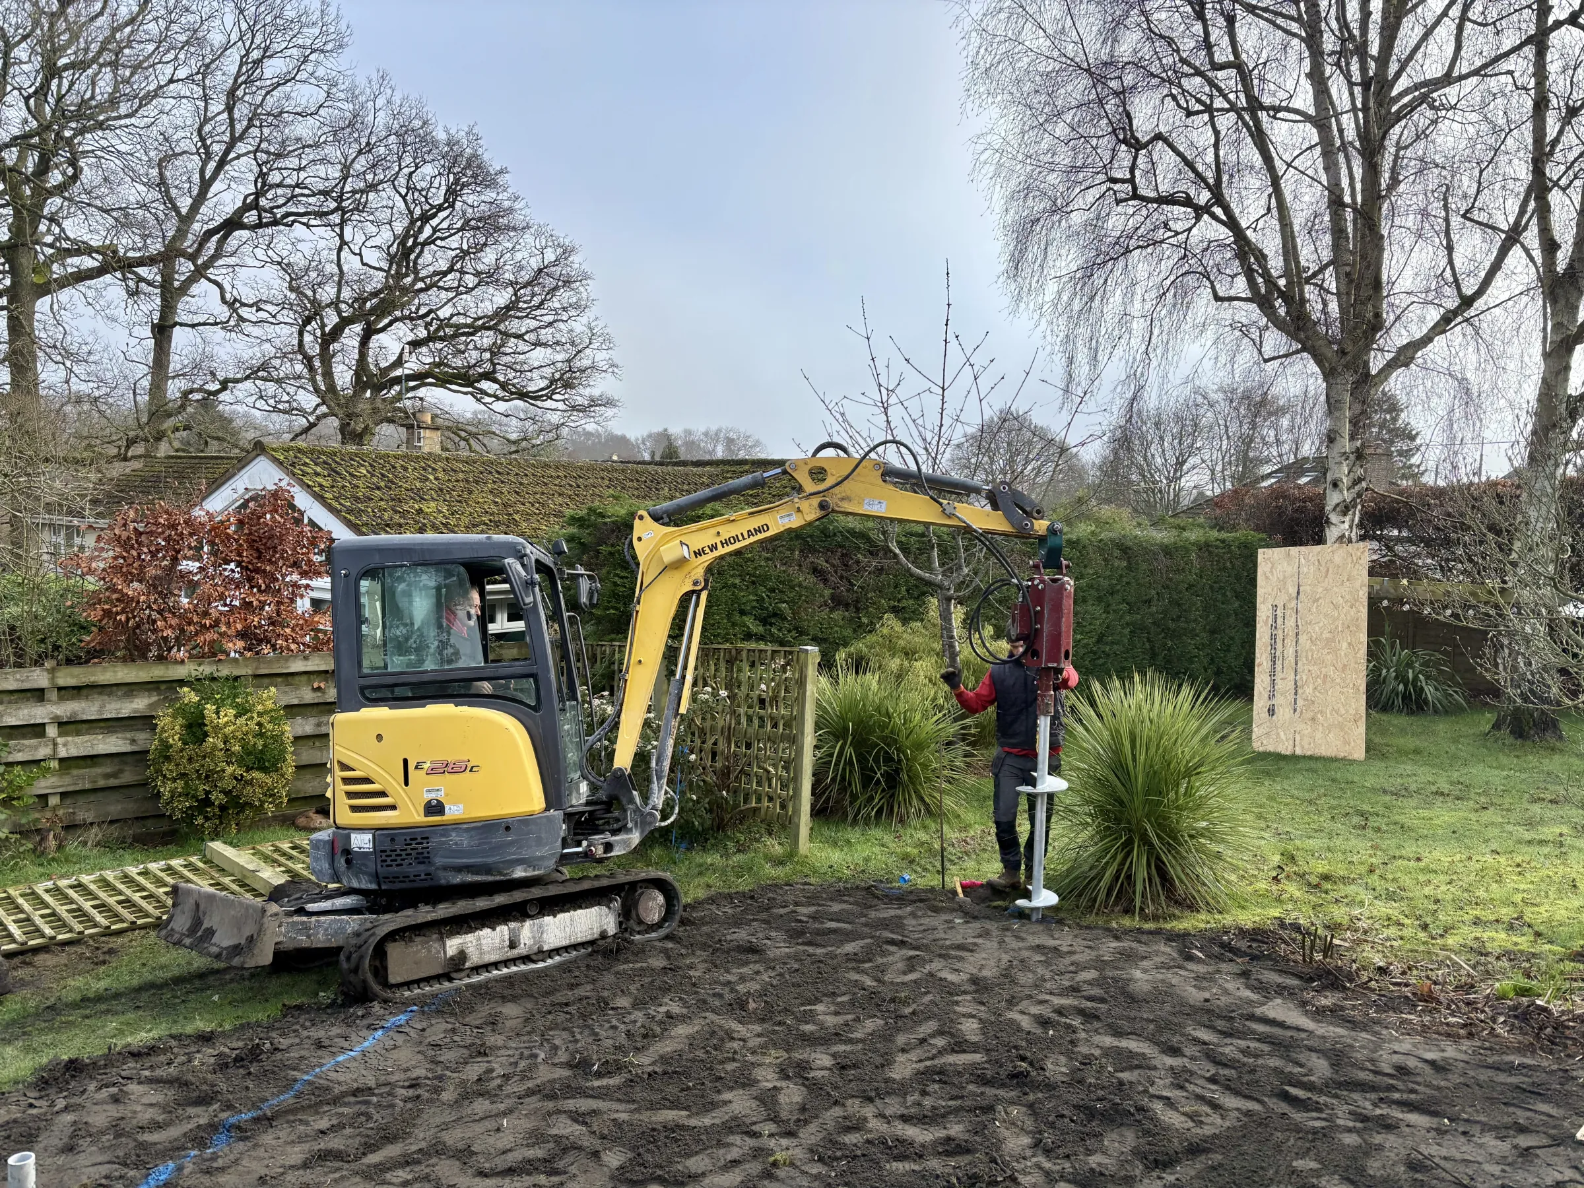
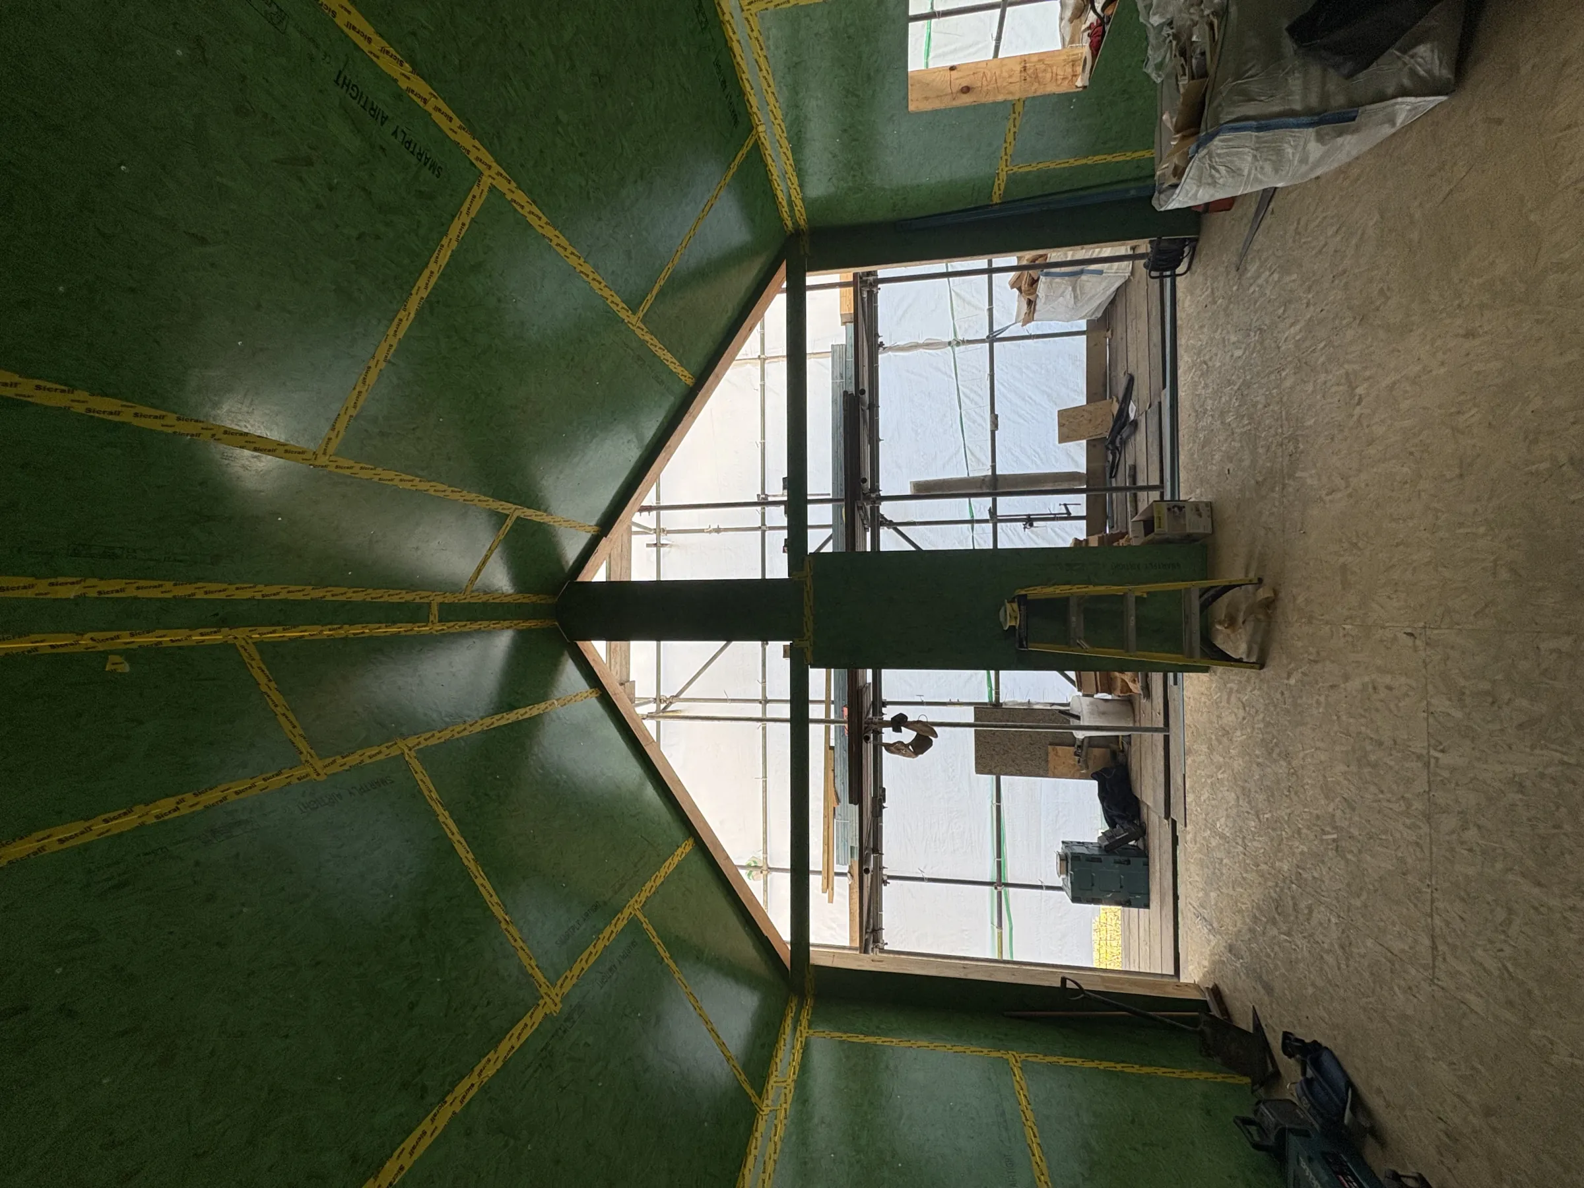
Inside the build.
Tell us about it. We'd be glad to talk.
Whether you already have drawings or are still working things out, we're happy to have an initial conversation.