

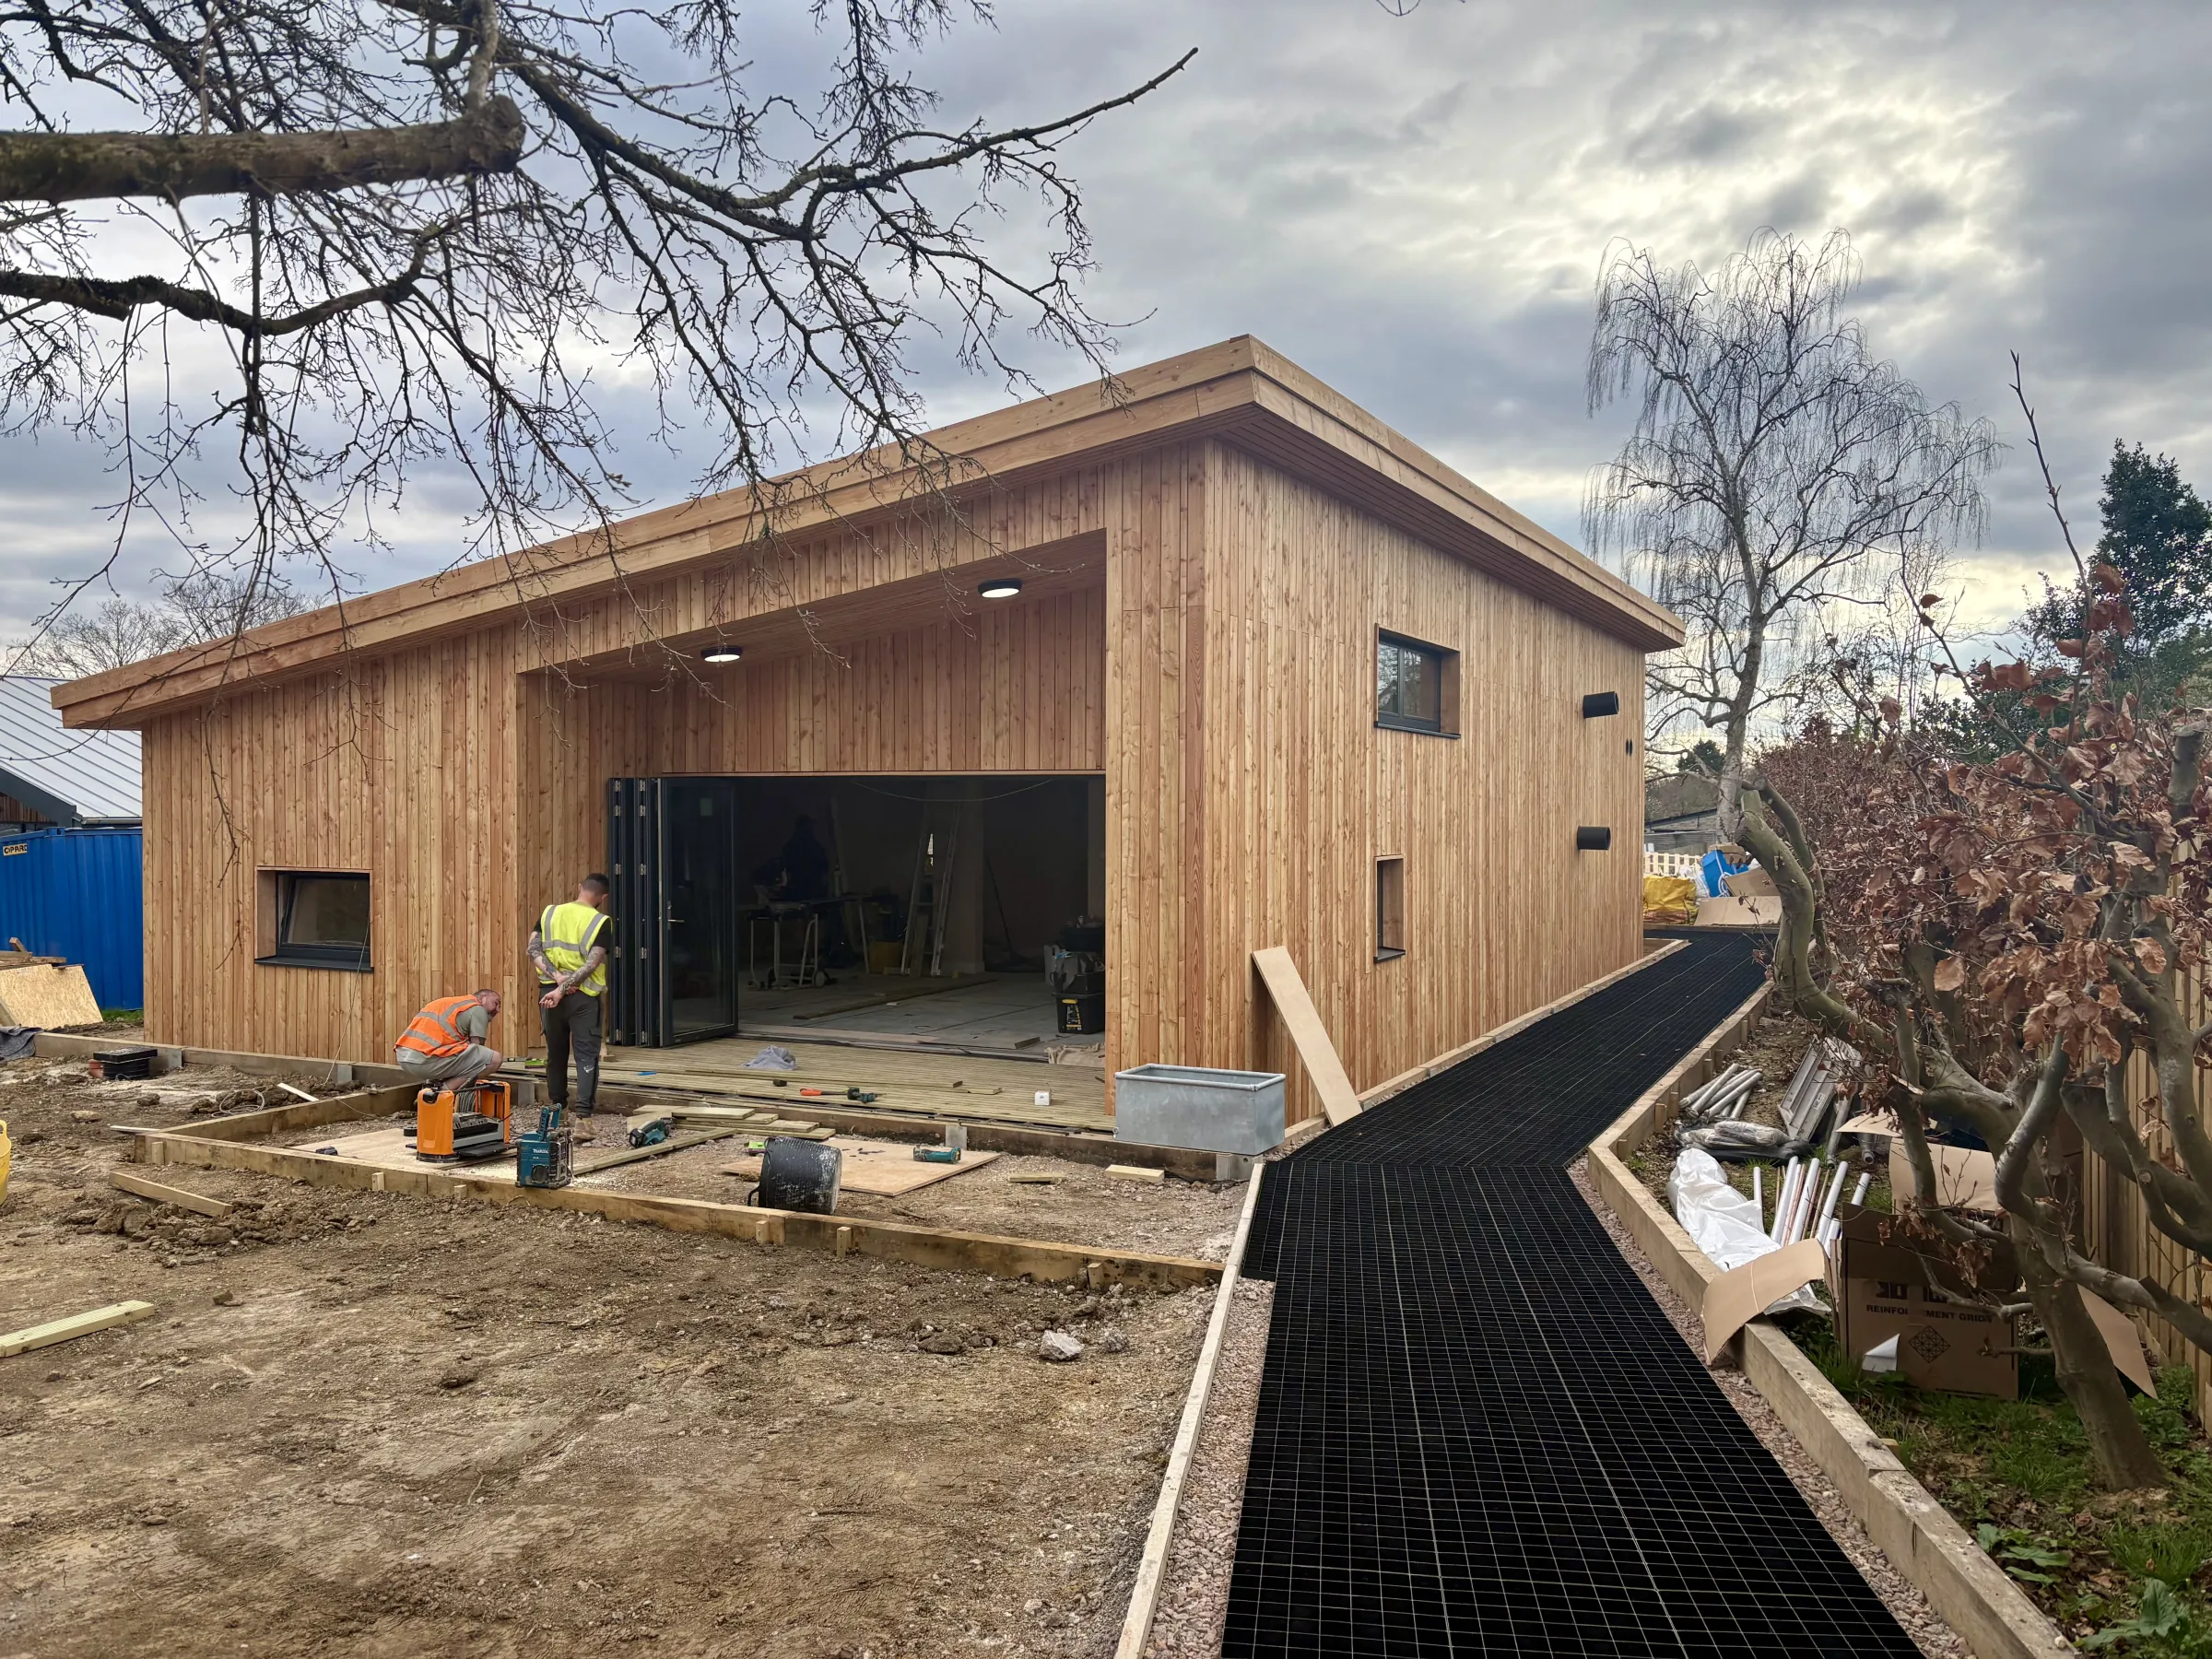
Holt Pre-School
A timber-frame new build delivering bright, modern pre-school spaces from groundwork through to handover.
- Architect
Mark Ellerby Architects
- The brief
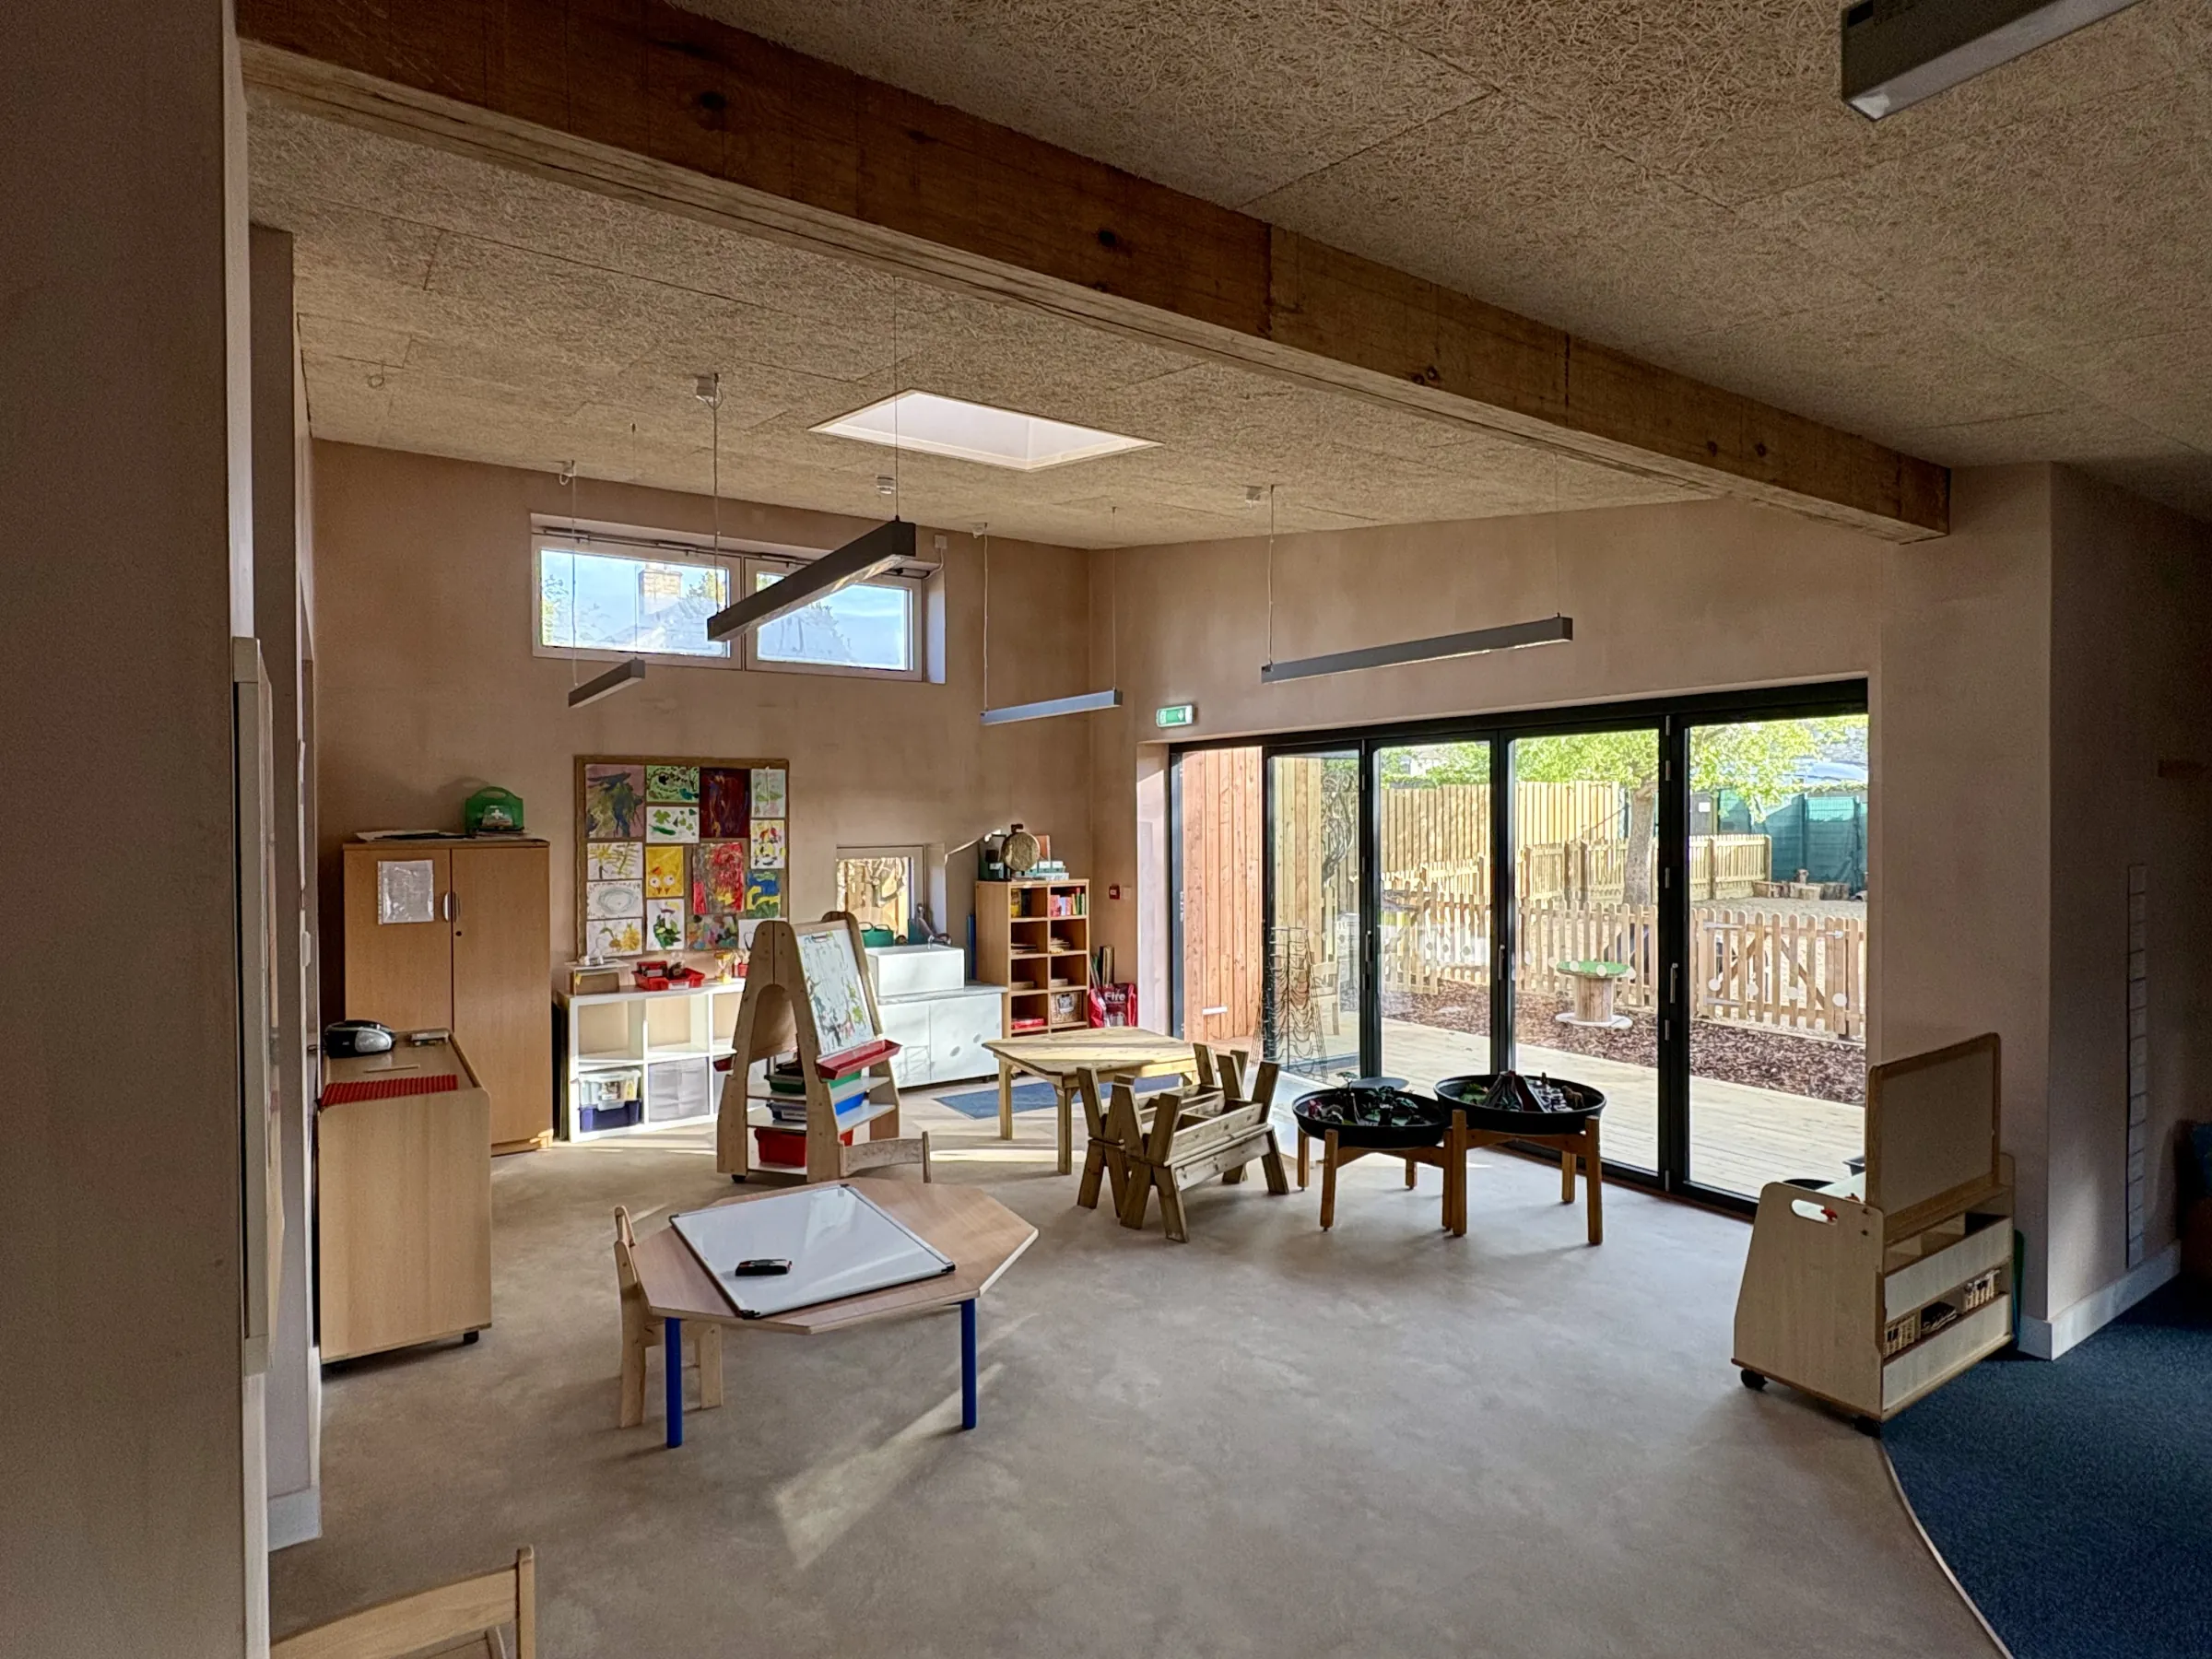
A purpose-built pre-school requiring a robust, well-built timber-frame structure with warm, light, child-friendly interiors and external space.
- The work
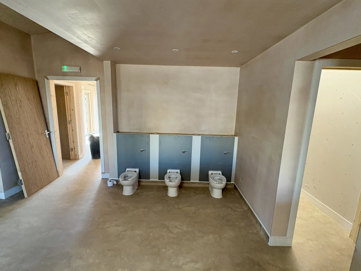
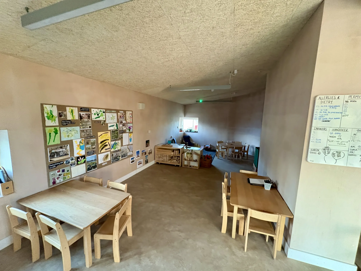
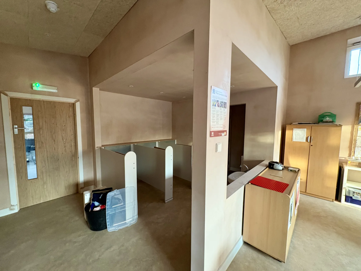
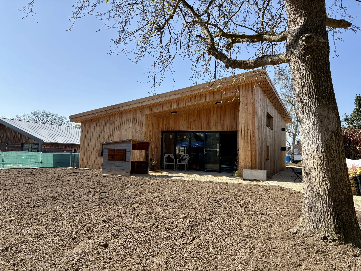
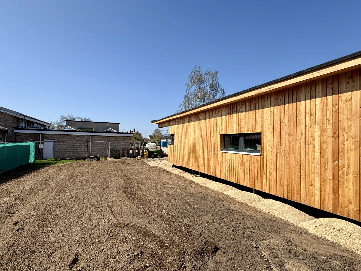
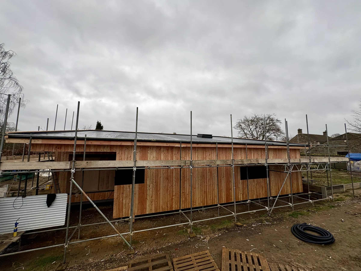
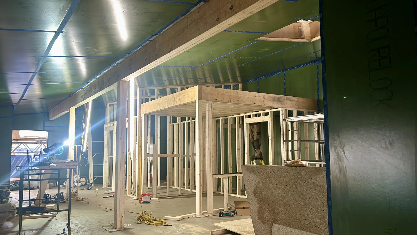
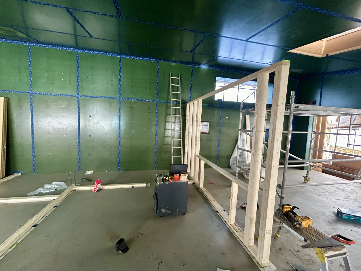
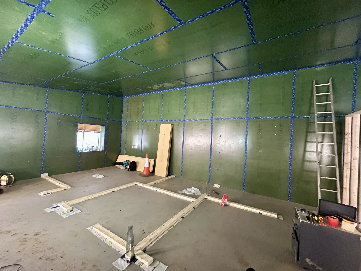
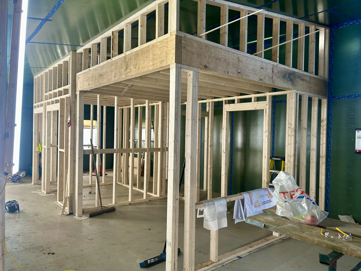
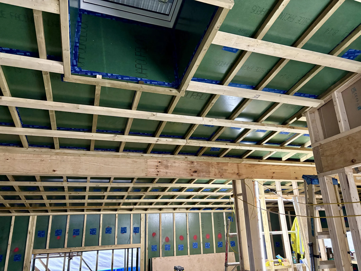
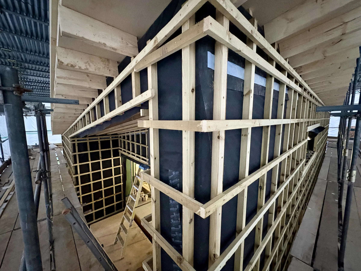
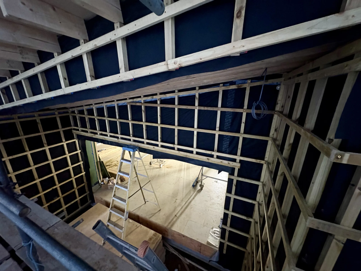
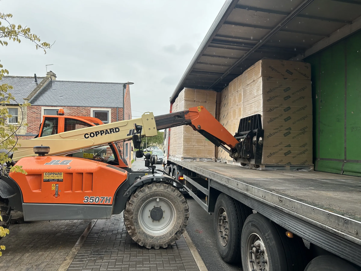
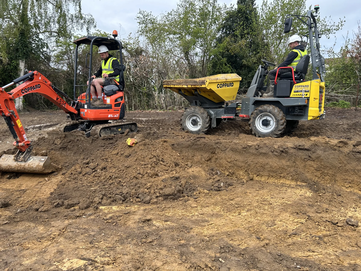
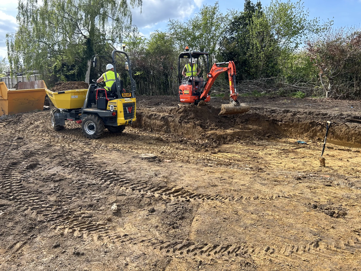
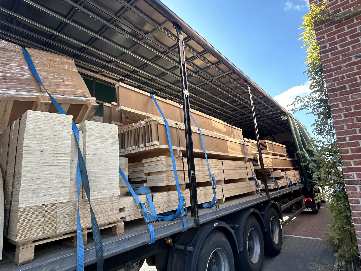
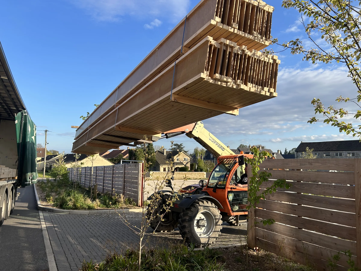
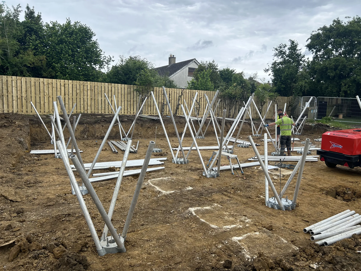
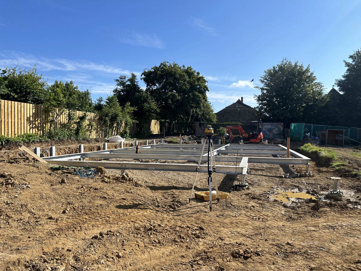
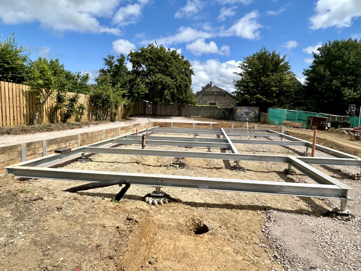
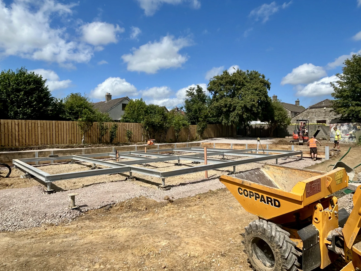
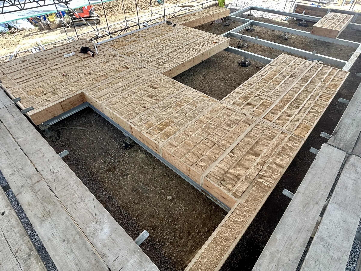
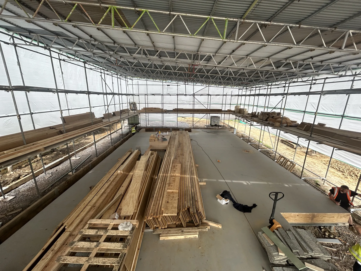
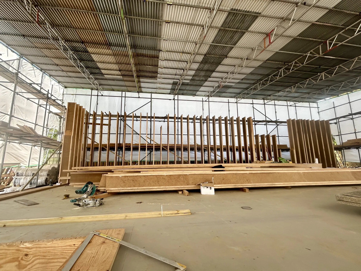
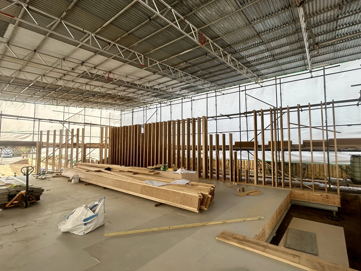
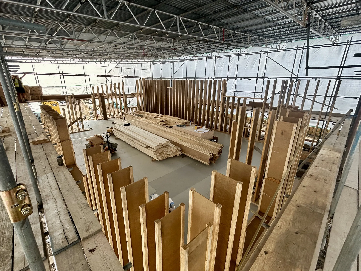
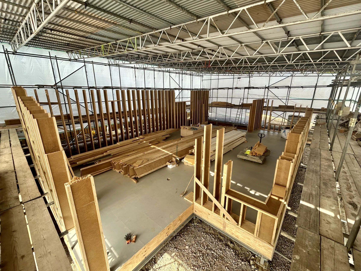
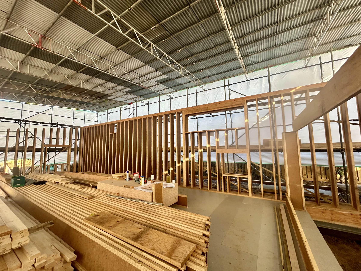
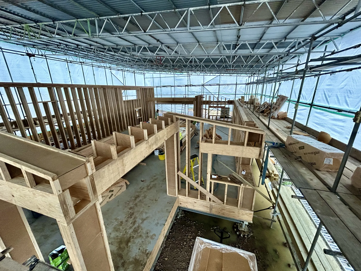
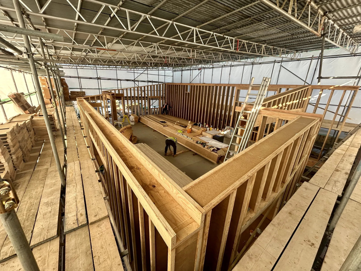
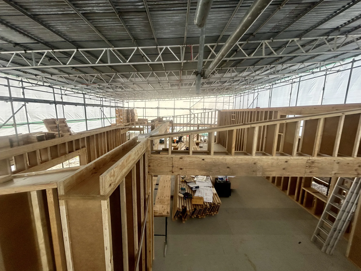
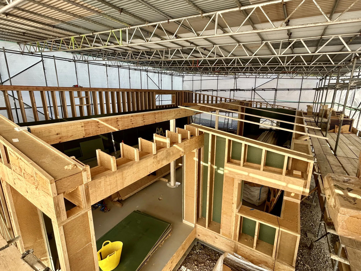
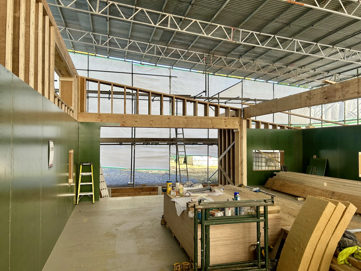
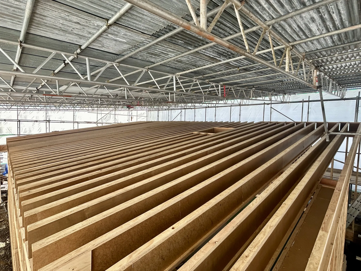
A full new build: groundworks and foundations, timber-frame structure and roof trusses, weather-tightness, first and second fix, timber cladding, and fit-out of the finished classroom and support spaces.
- The approach
A commercial build of this scale lives and dies by its programme. We sequenced groundworks, structure, and fit-out carefully and kept the site running to schedule through each phase.
- The result
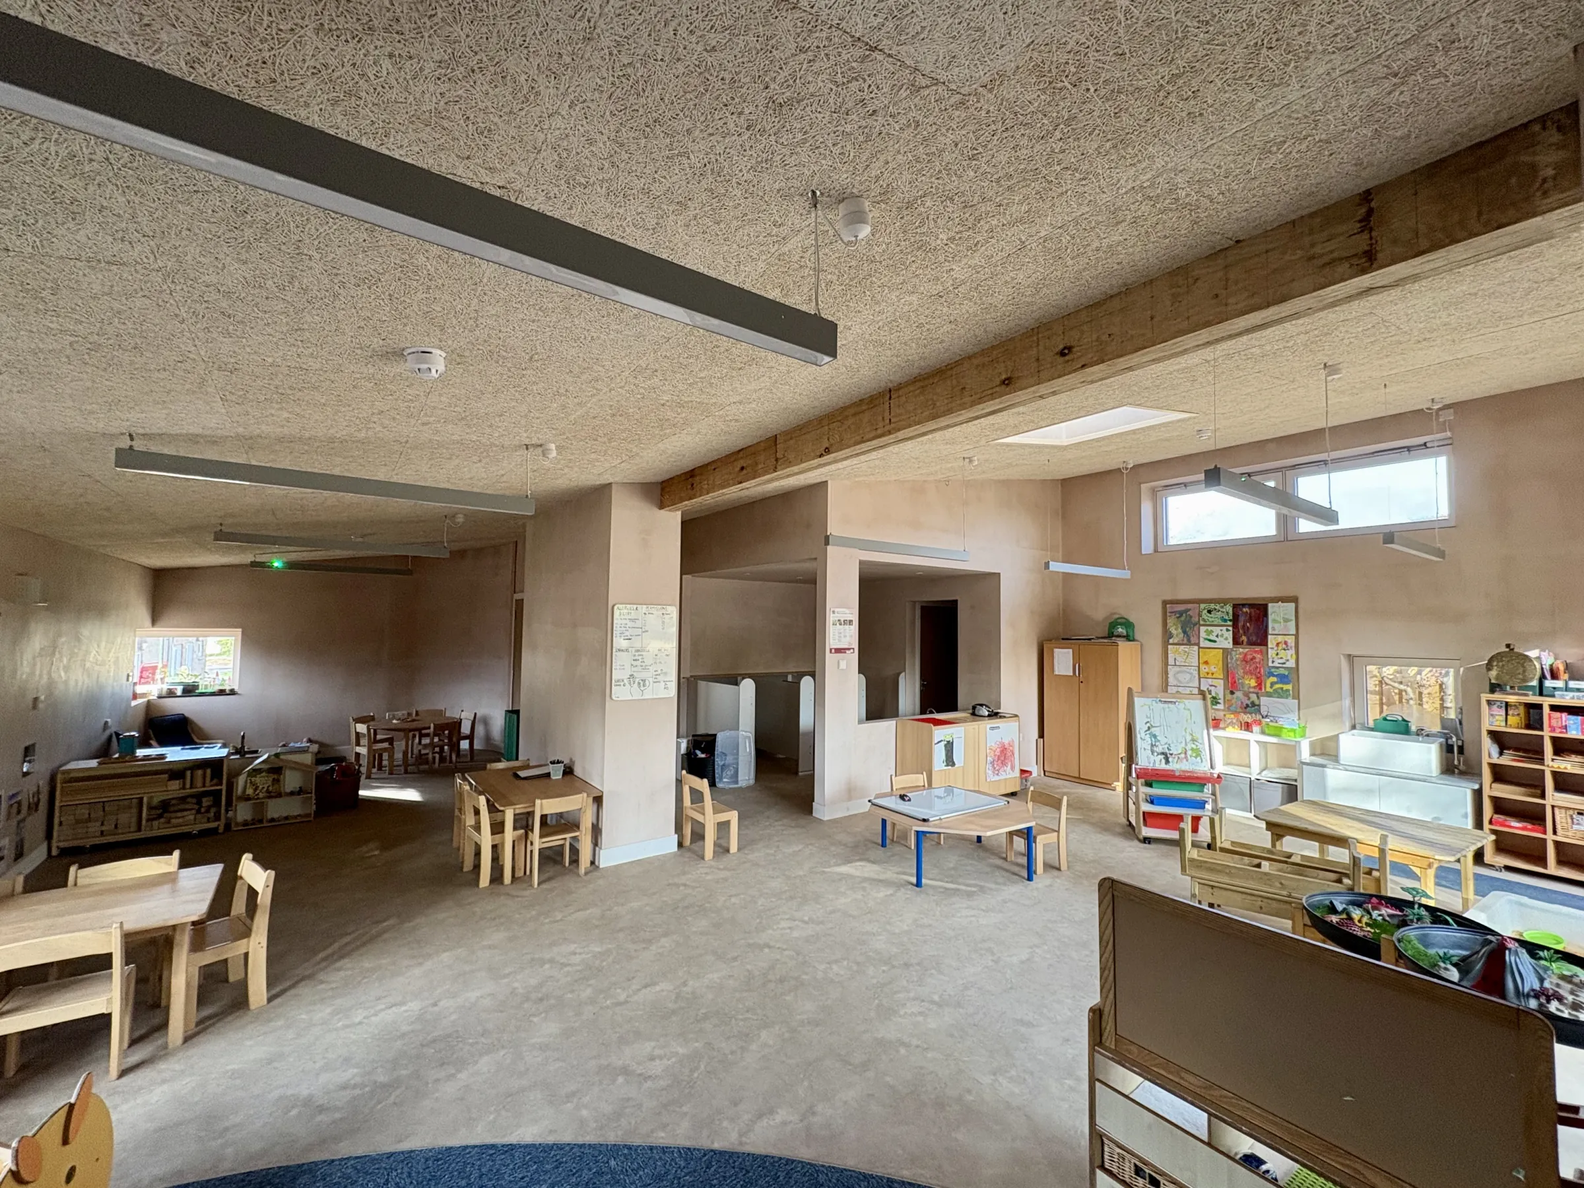
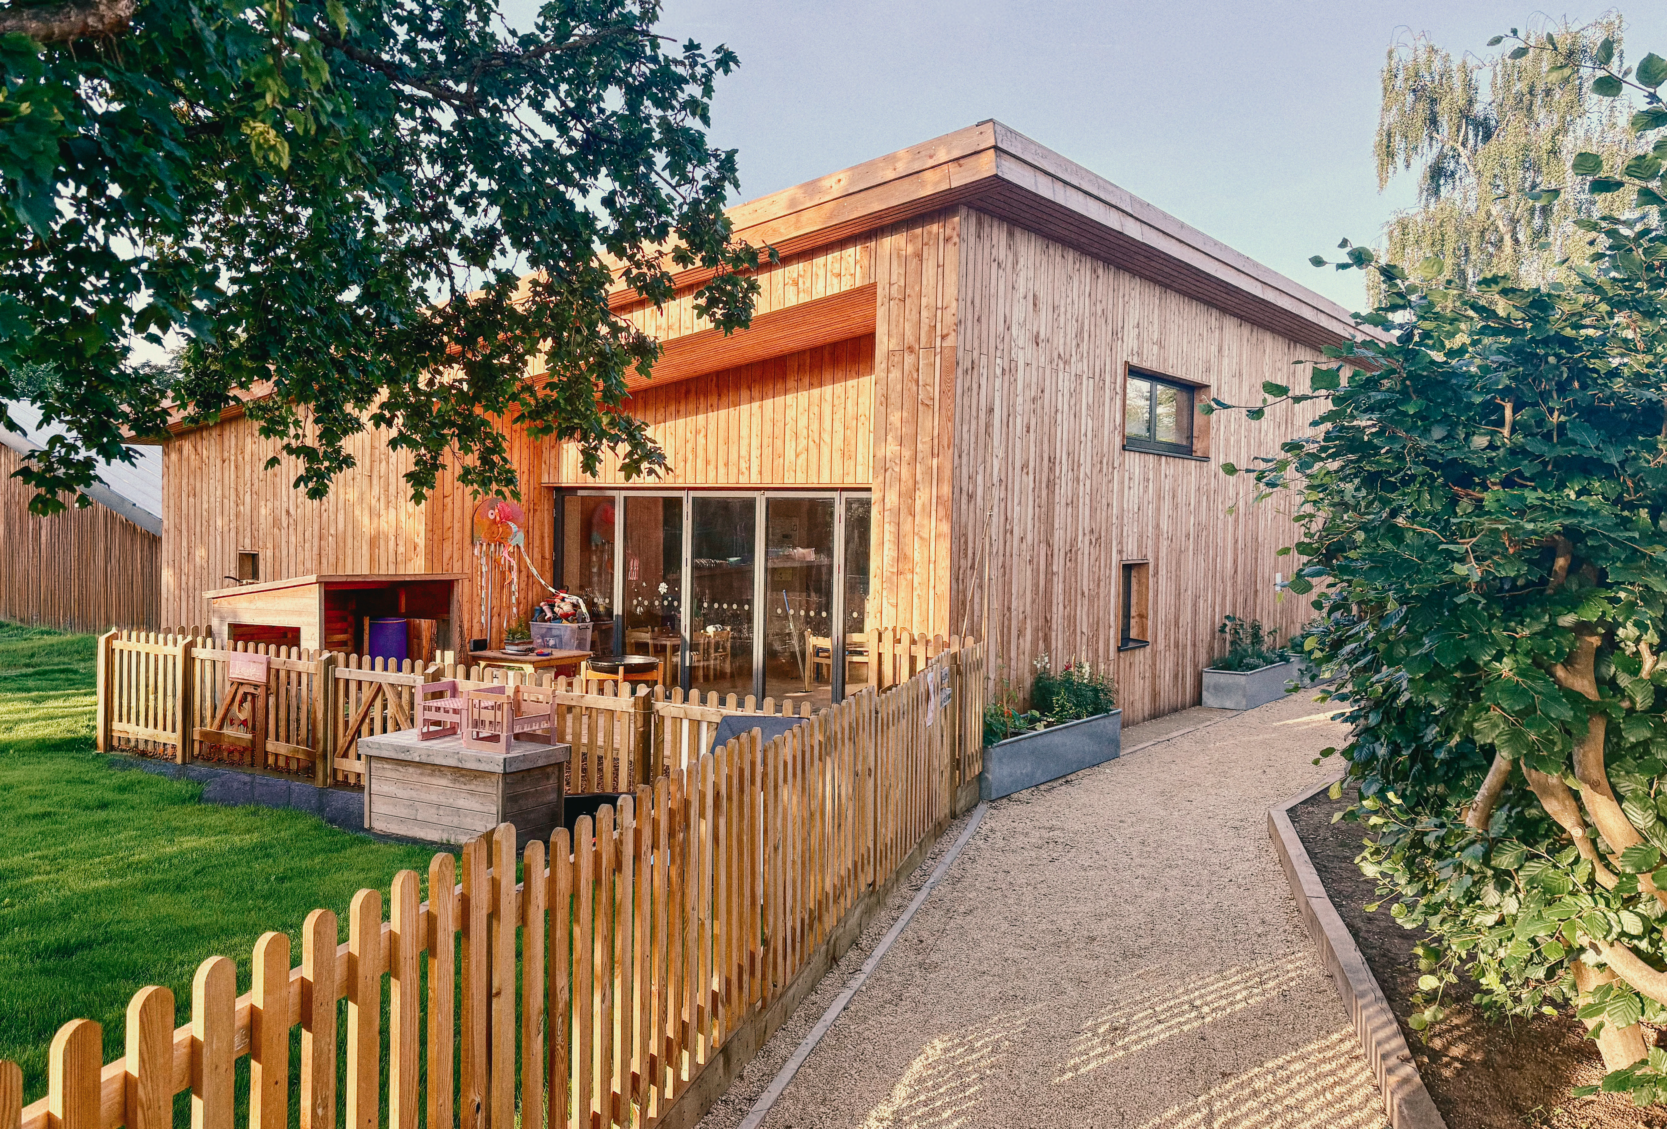
A finished pre-school with bright, characterful timber-lined spaces — built to programme and ready for use.
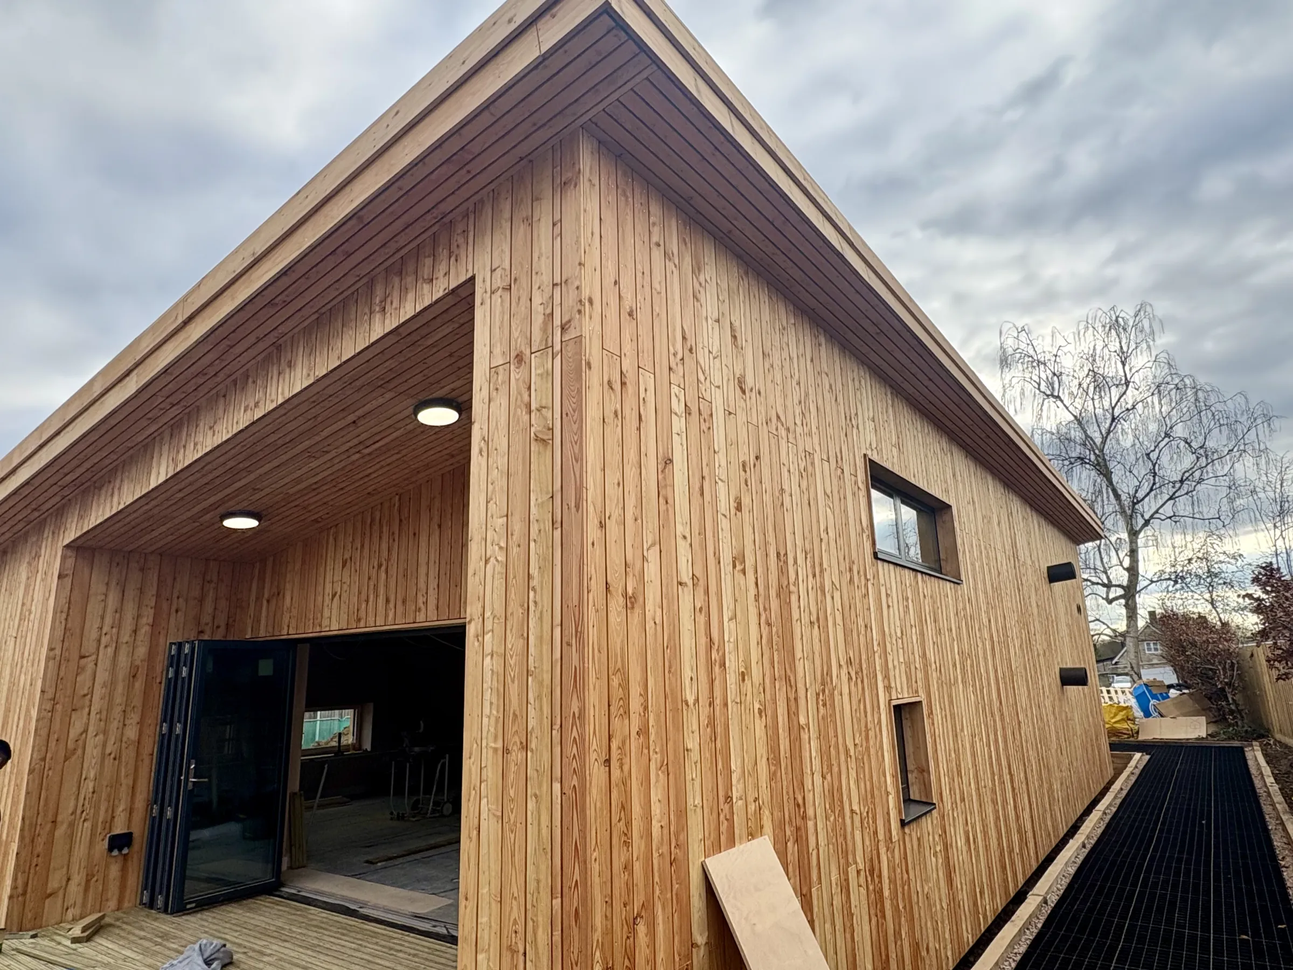
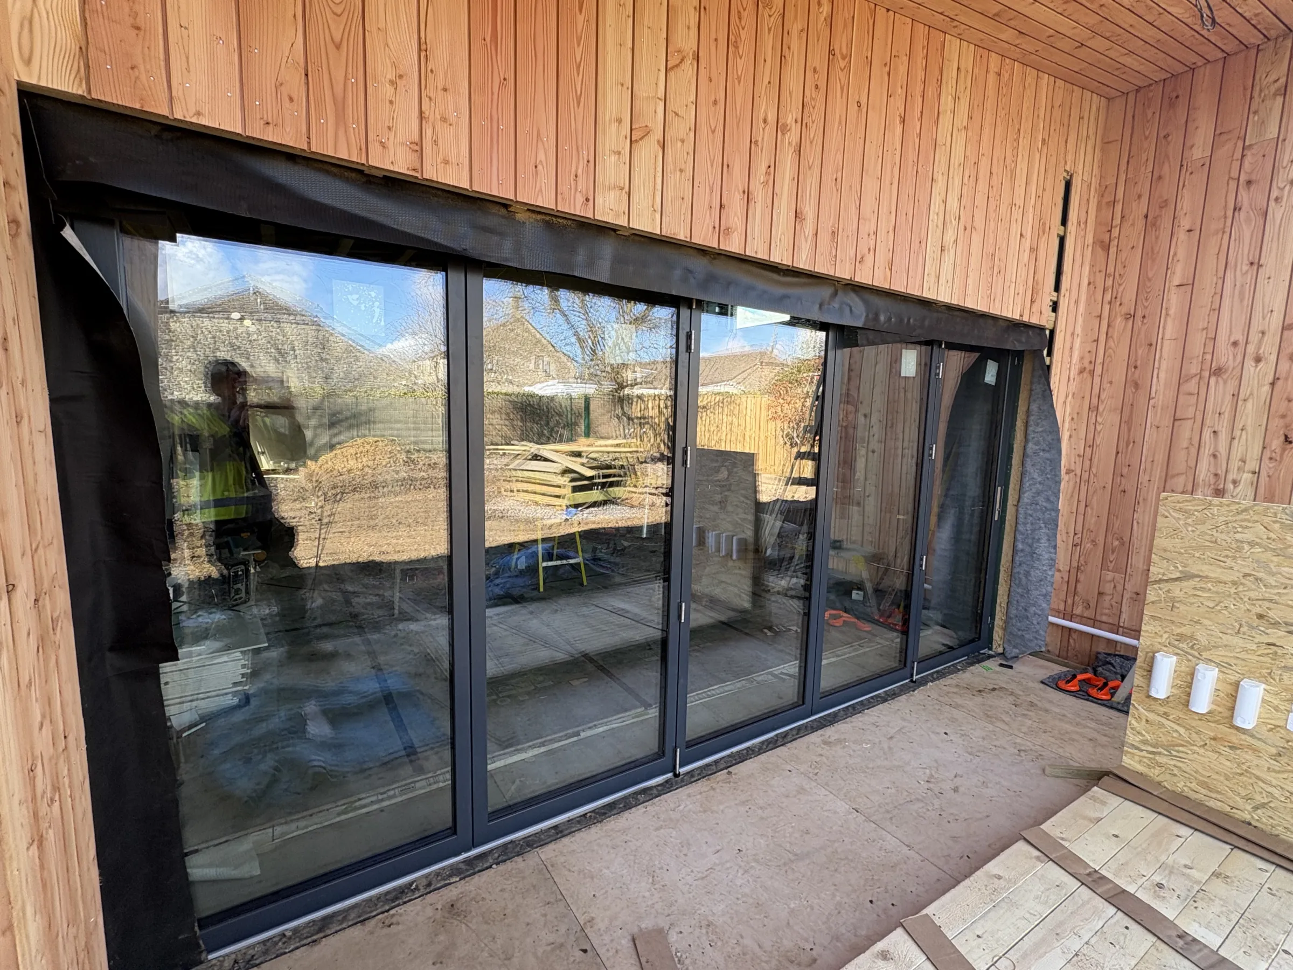
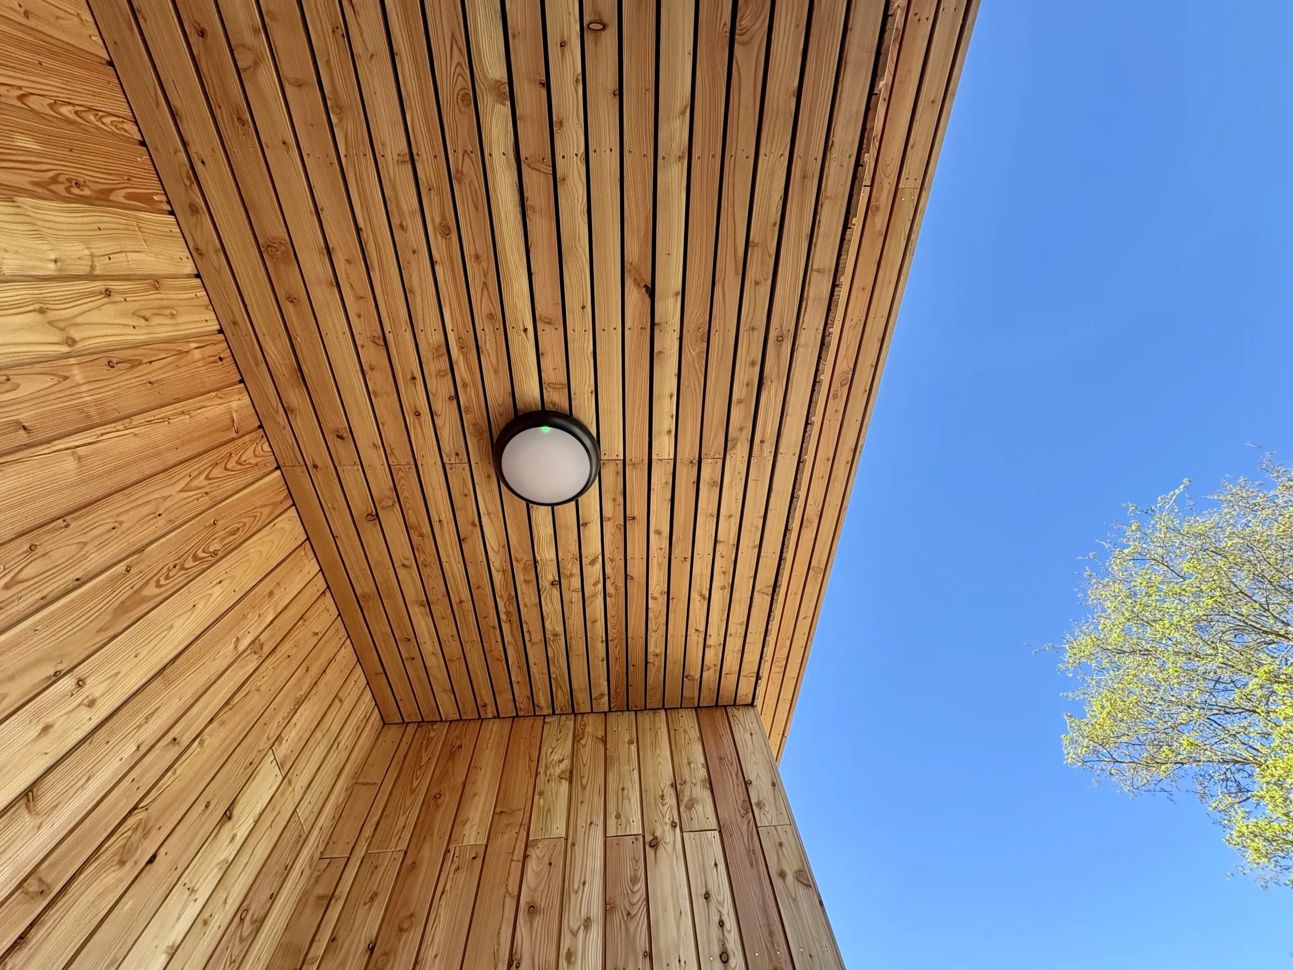
Inside the build.
Tell us about it. We'd be glad to talk.
Whether you already have drawings or are still working things out, we're happy to have an initial conversation.